26 Woodlands, Portmarnock, Co. Dublin
- €795,000









- House
- 5
- 3
- 150
Details
Updated on August 26, 2026 at 10:42 am-
Price €795,000
-
Property Size 150
-
Bedrooms 5
-
Bathrooms 3
-
Property Type House
-
Property Status Sale Agreed
-
BER B1
Description
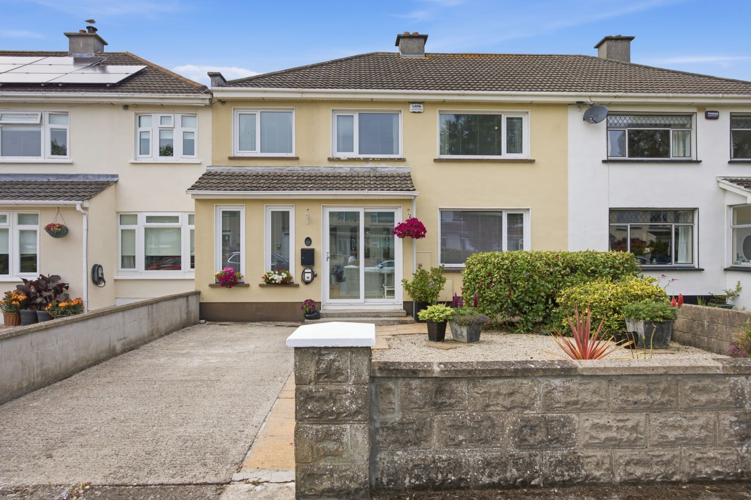
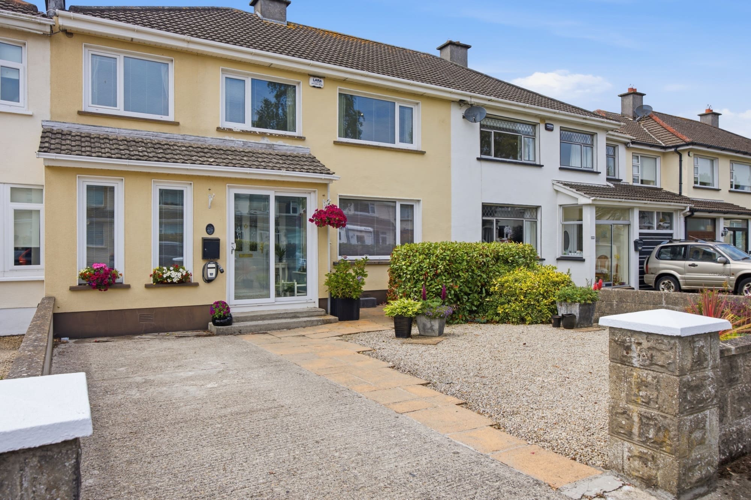
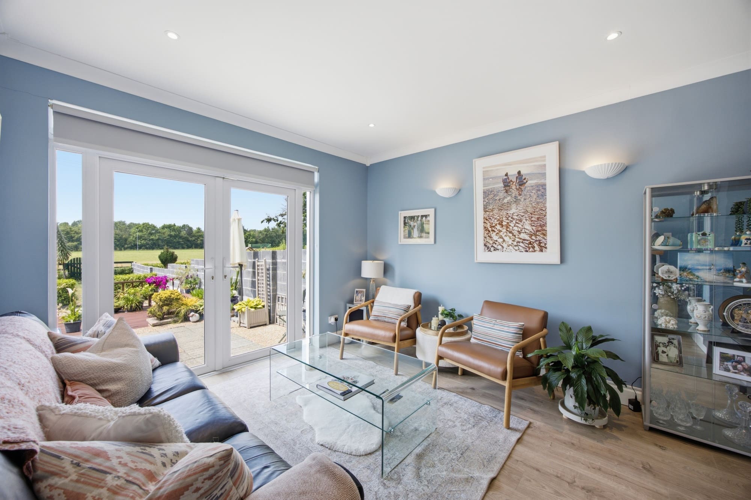
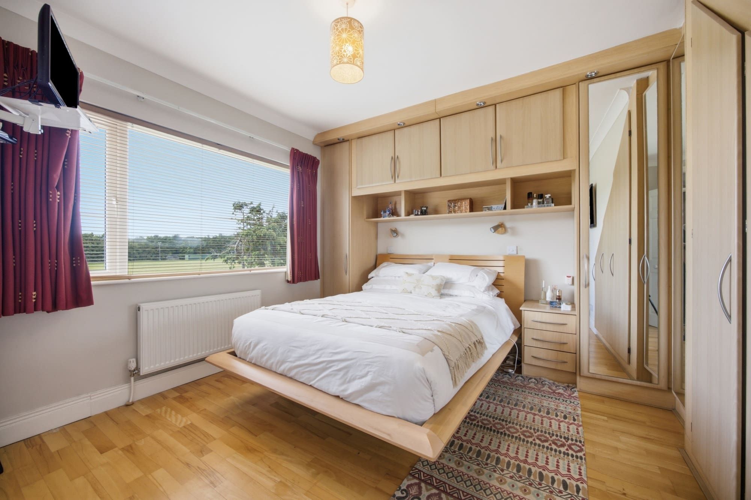
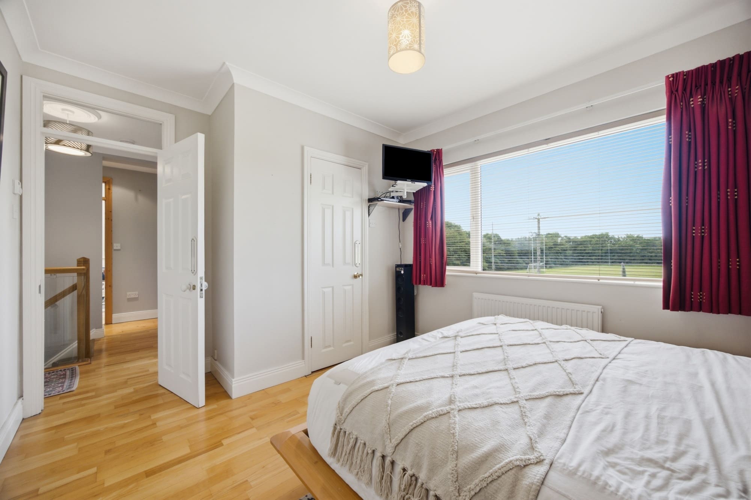
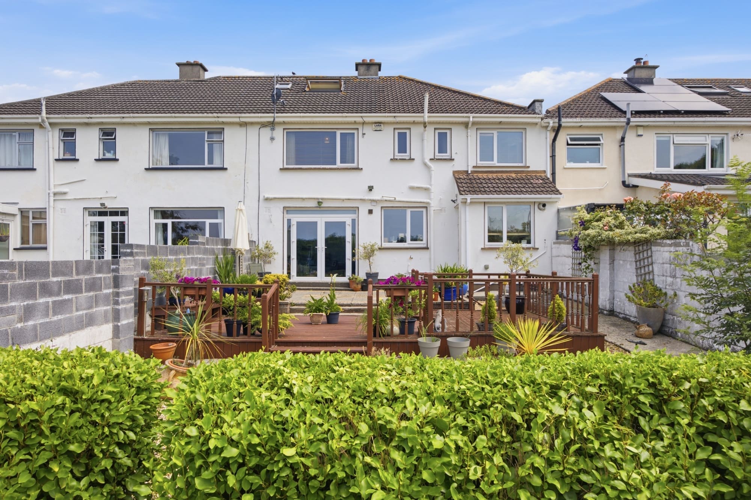
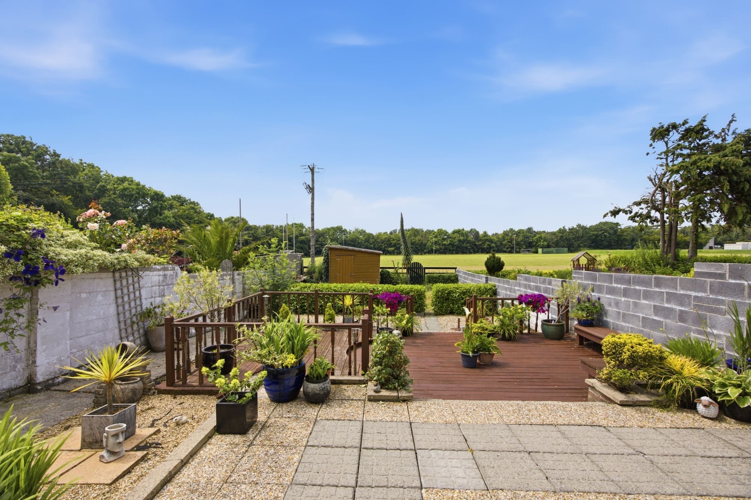
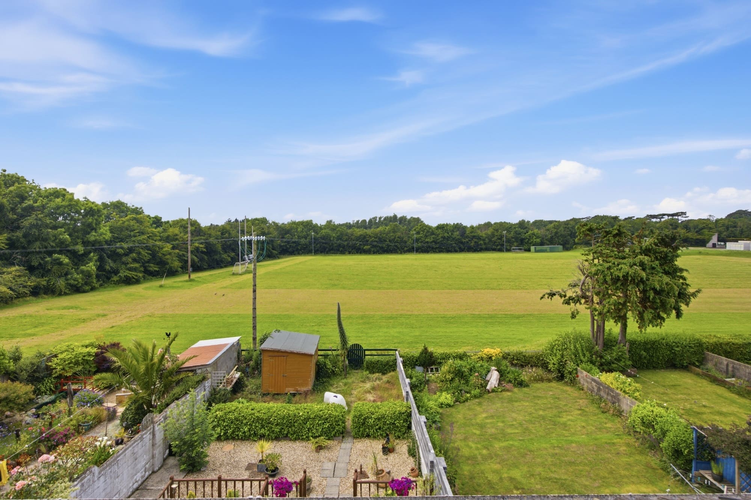
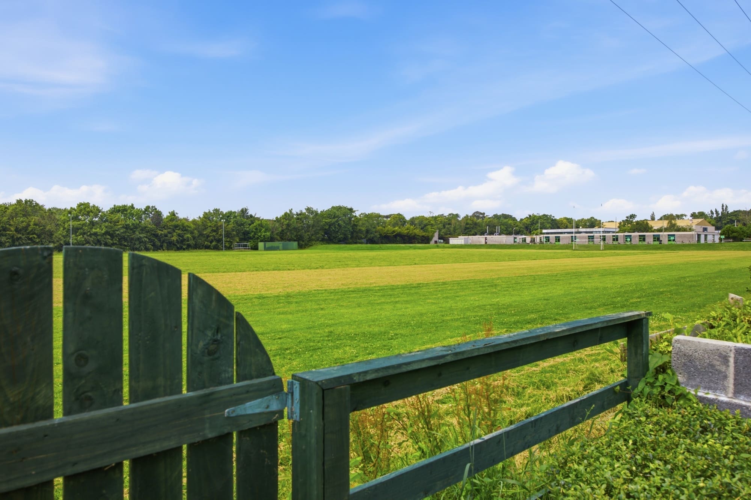
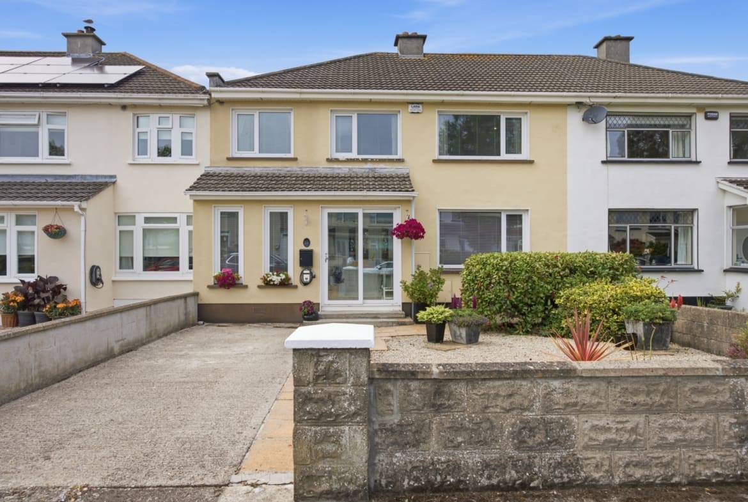
Welcome to no.26 Woodlands, a fantastic 5 bedroom semi detached property which is ideally located in a quiet cul de sac. This ideal “Family Home” offers bright and spacious accommodation with a homely atmosphere and boasts a fantastic sunny west facing rear garden which overlooks large playing fields.
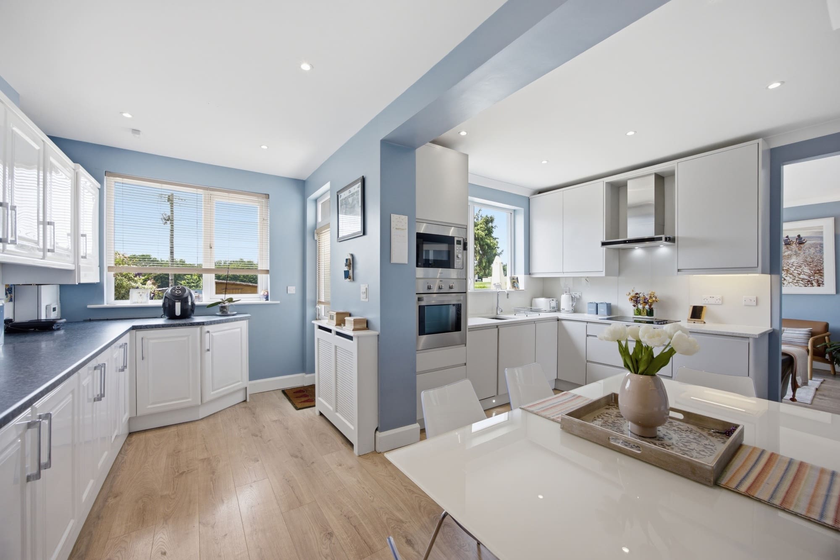
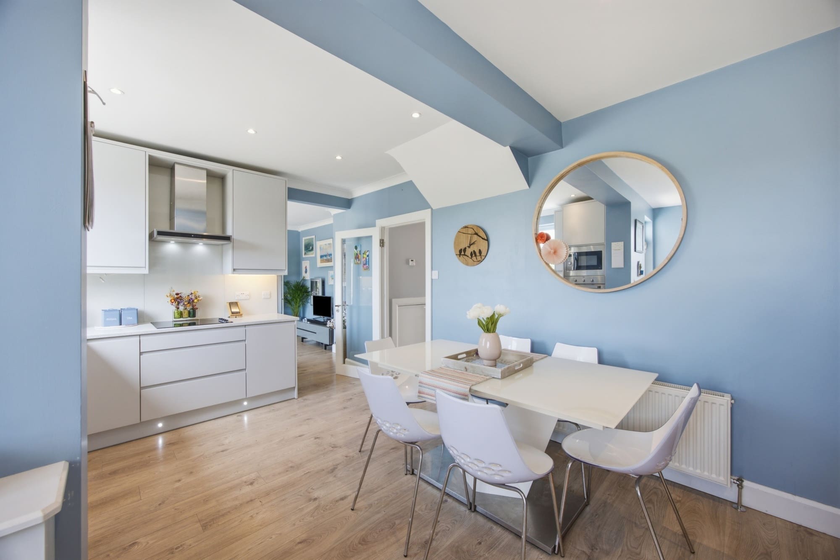
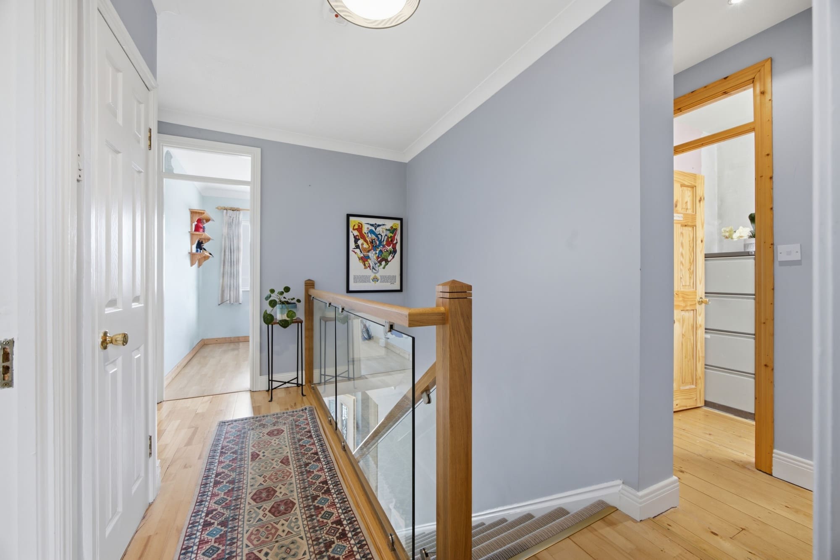
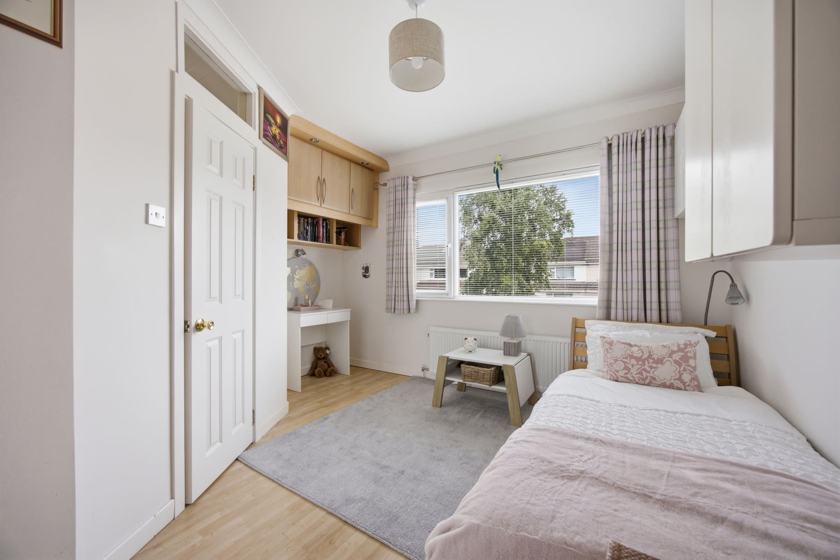
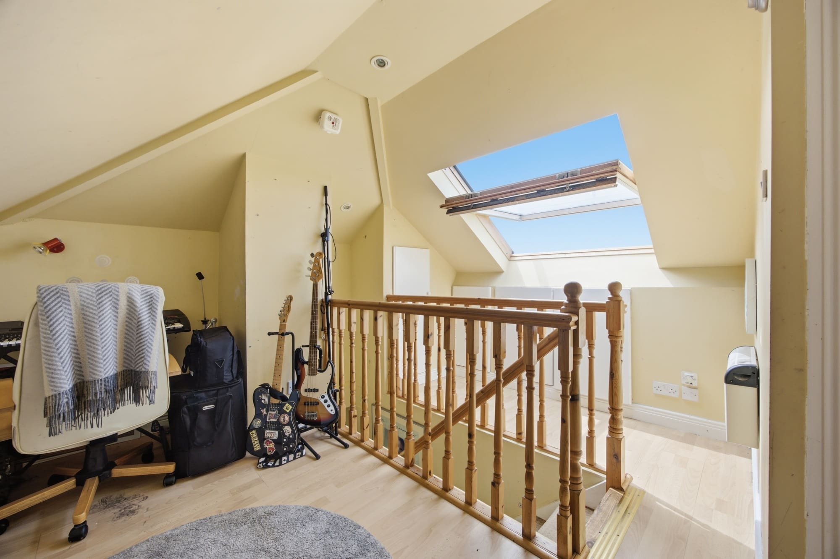
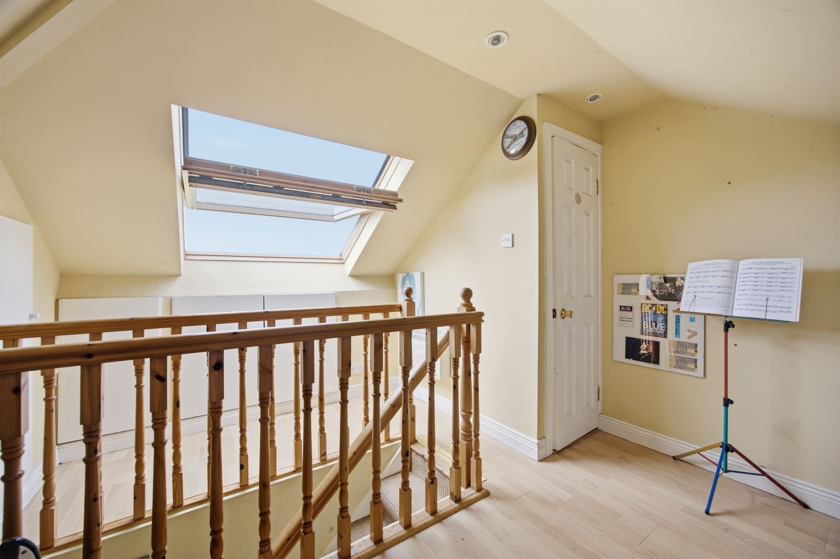
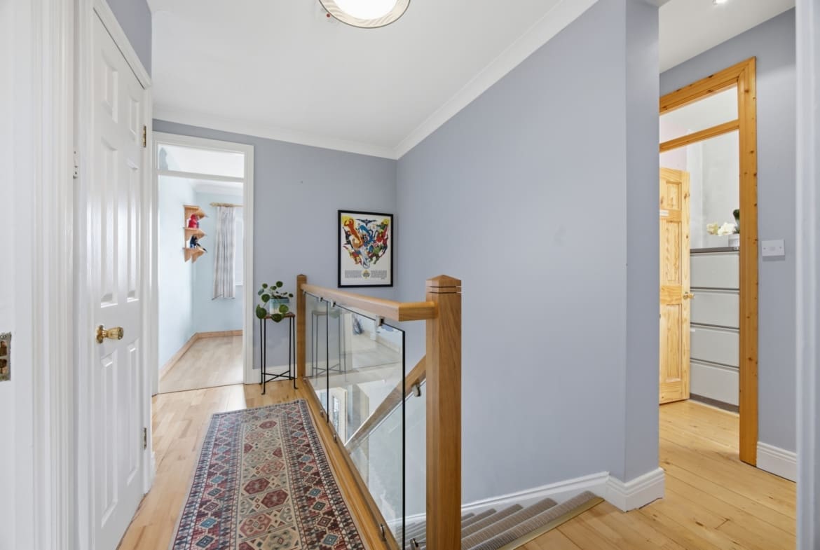
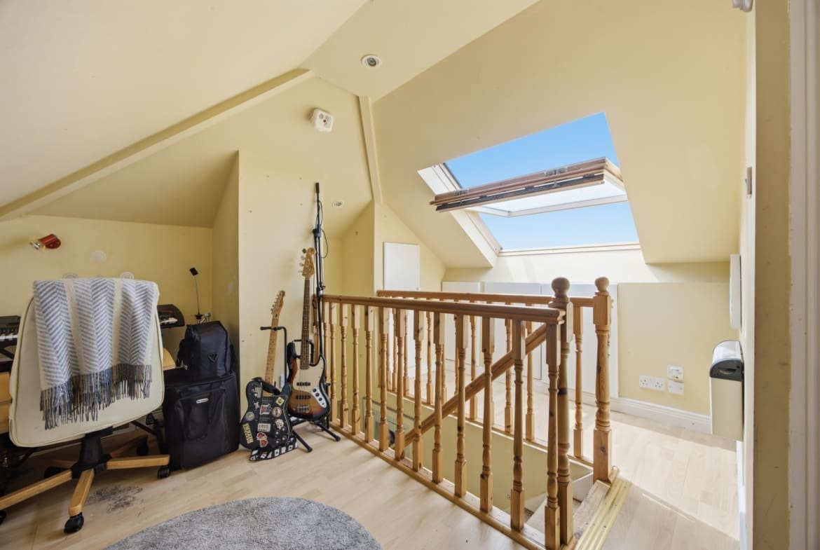
This well maintained property briefly consists of an entrance porch, hall, lounge, open plan kitchen / dining room, family room and a downstairs bedroom / playroom with ensuite. On the first floor there are 4 spacious bedrooms, an office and a family bathroom. The property is further enhanced by an attic conversion with a large open area, Velux roof light and additional storage space.
Built in the 1970’s, Woodlands is a much sought after estate located in the heart of Portmarnock close to every amenity including schools, playing fields, bus routes, shops, clubs, Portmarnock Beach and the Sports & Leisure Centre.
Some of the many features inc;ude;
• Gas central heating system
• Upvc Double Glazed Windows
• Spacious accomodation throughout
• Quiet cul de sac in a Family Friendly estate
• Mature west facing rear garden which is not overlooked
• Excellent condition throughout
• Building Energy Rating – B
Accommodation:
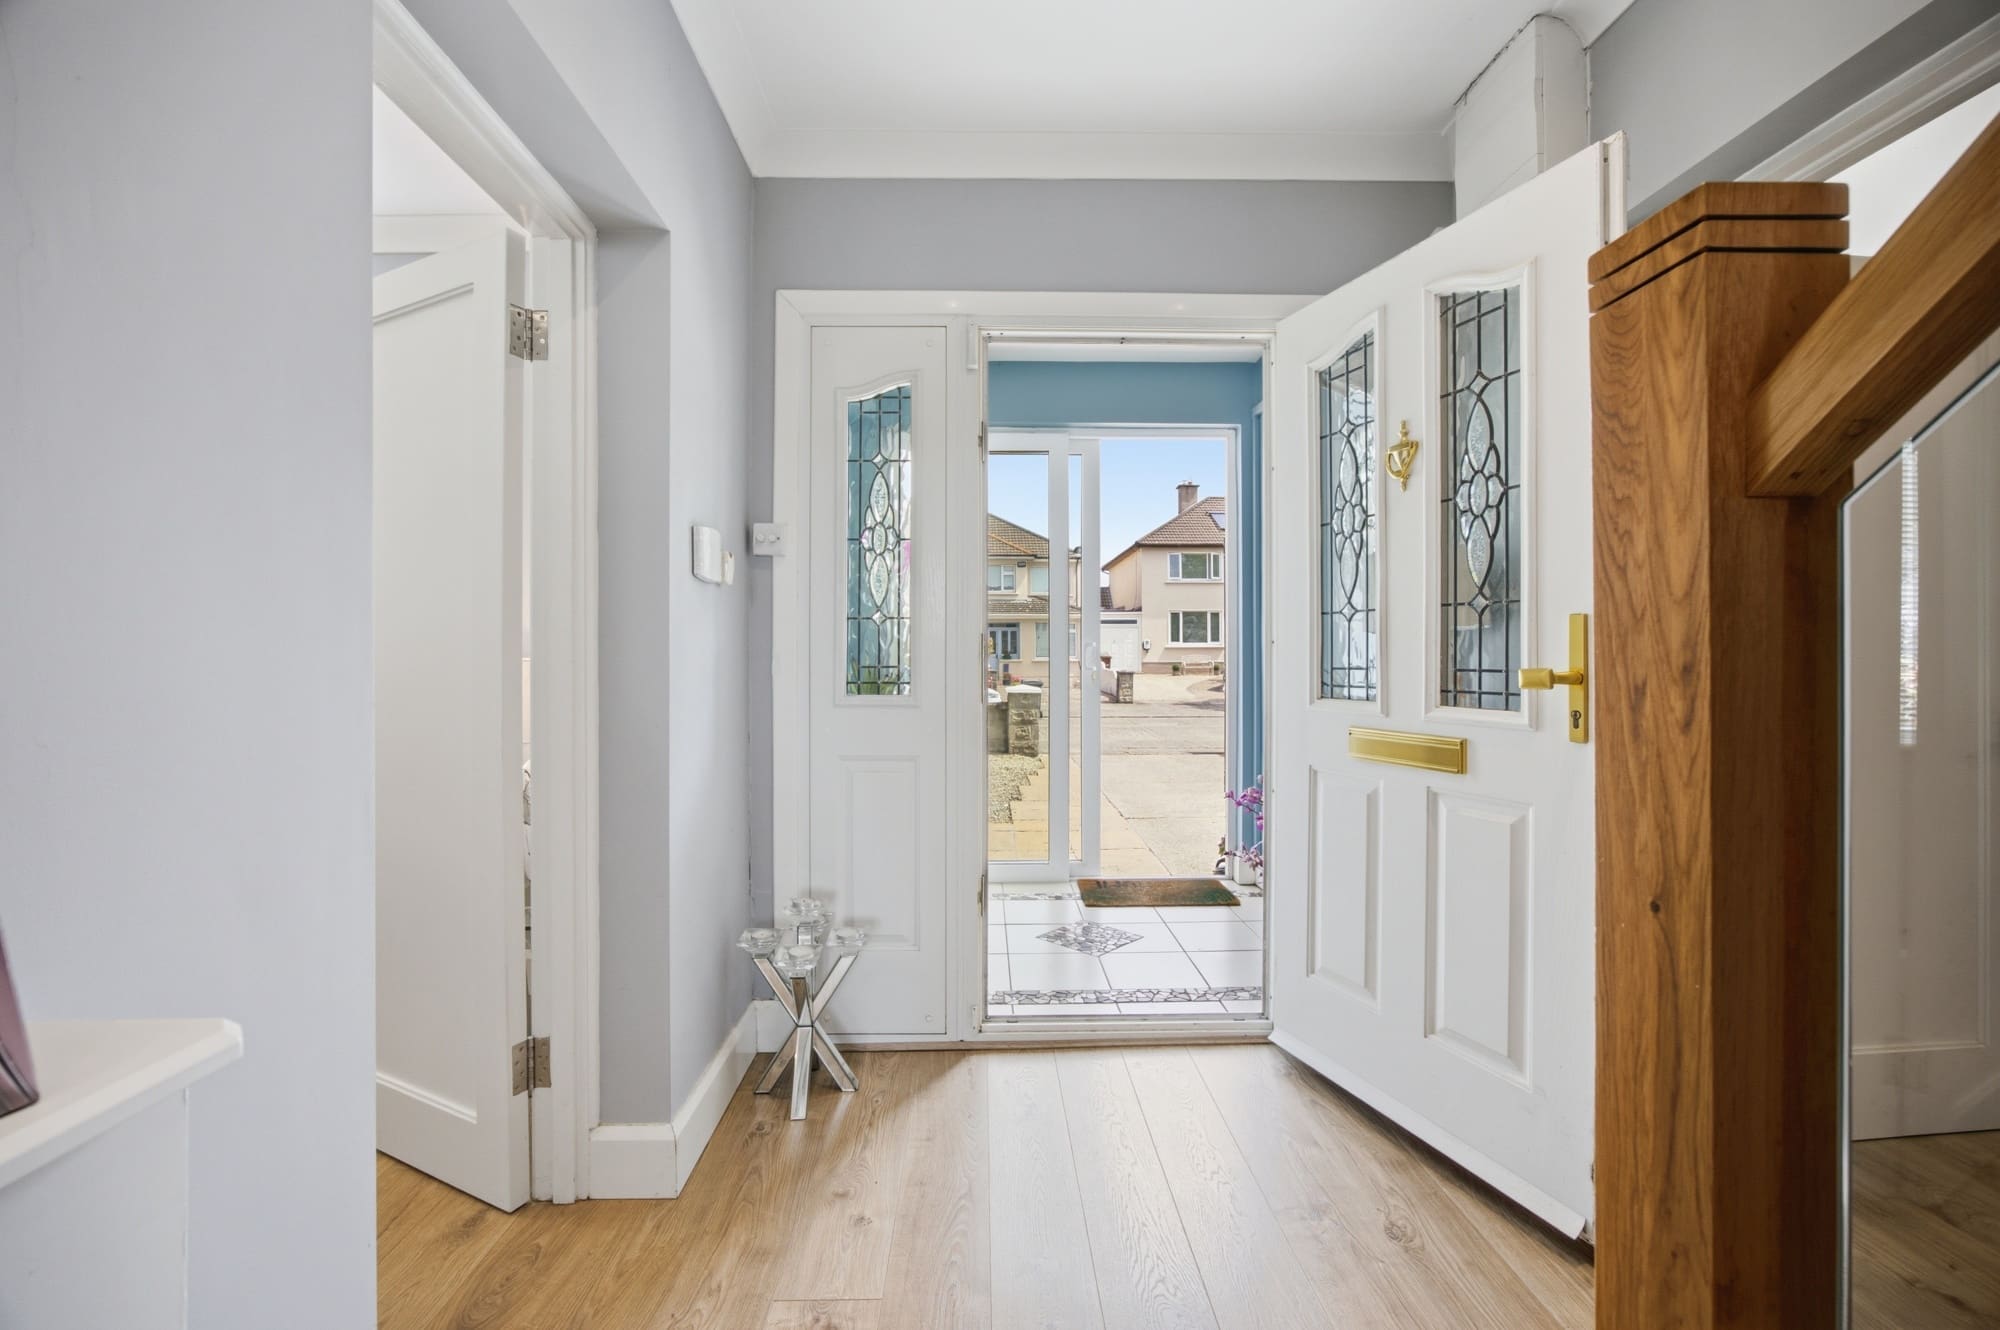
Porch
1.90 x 1.55
Tiled floor, sliding door, spotlights
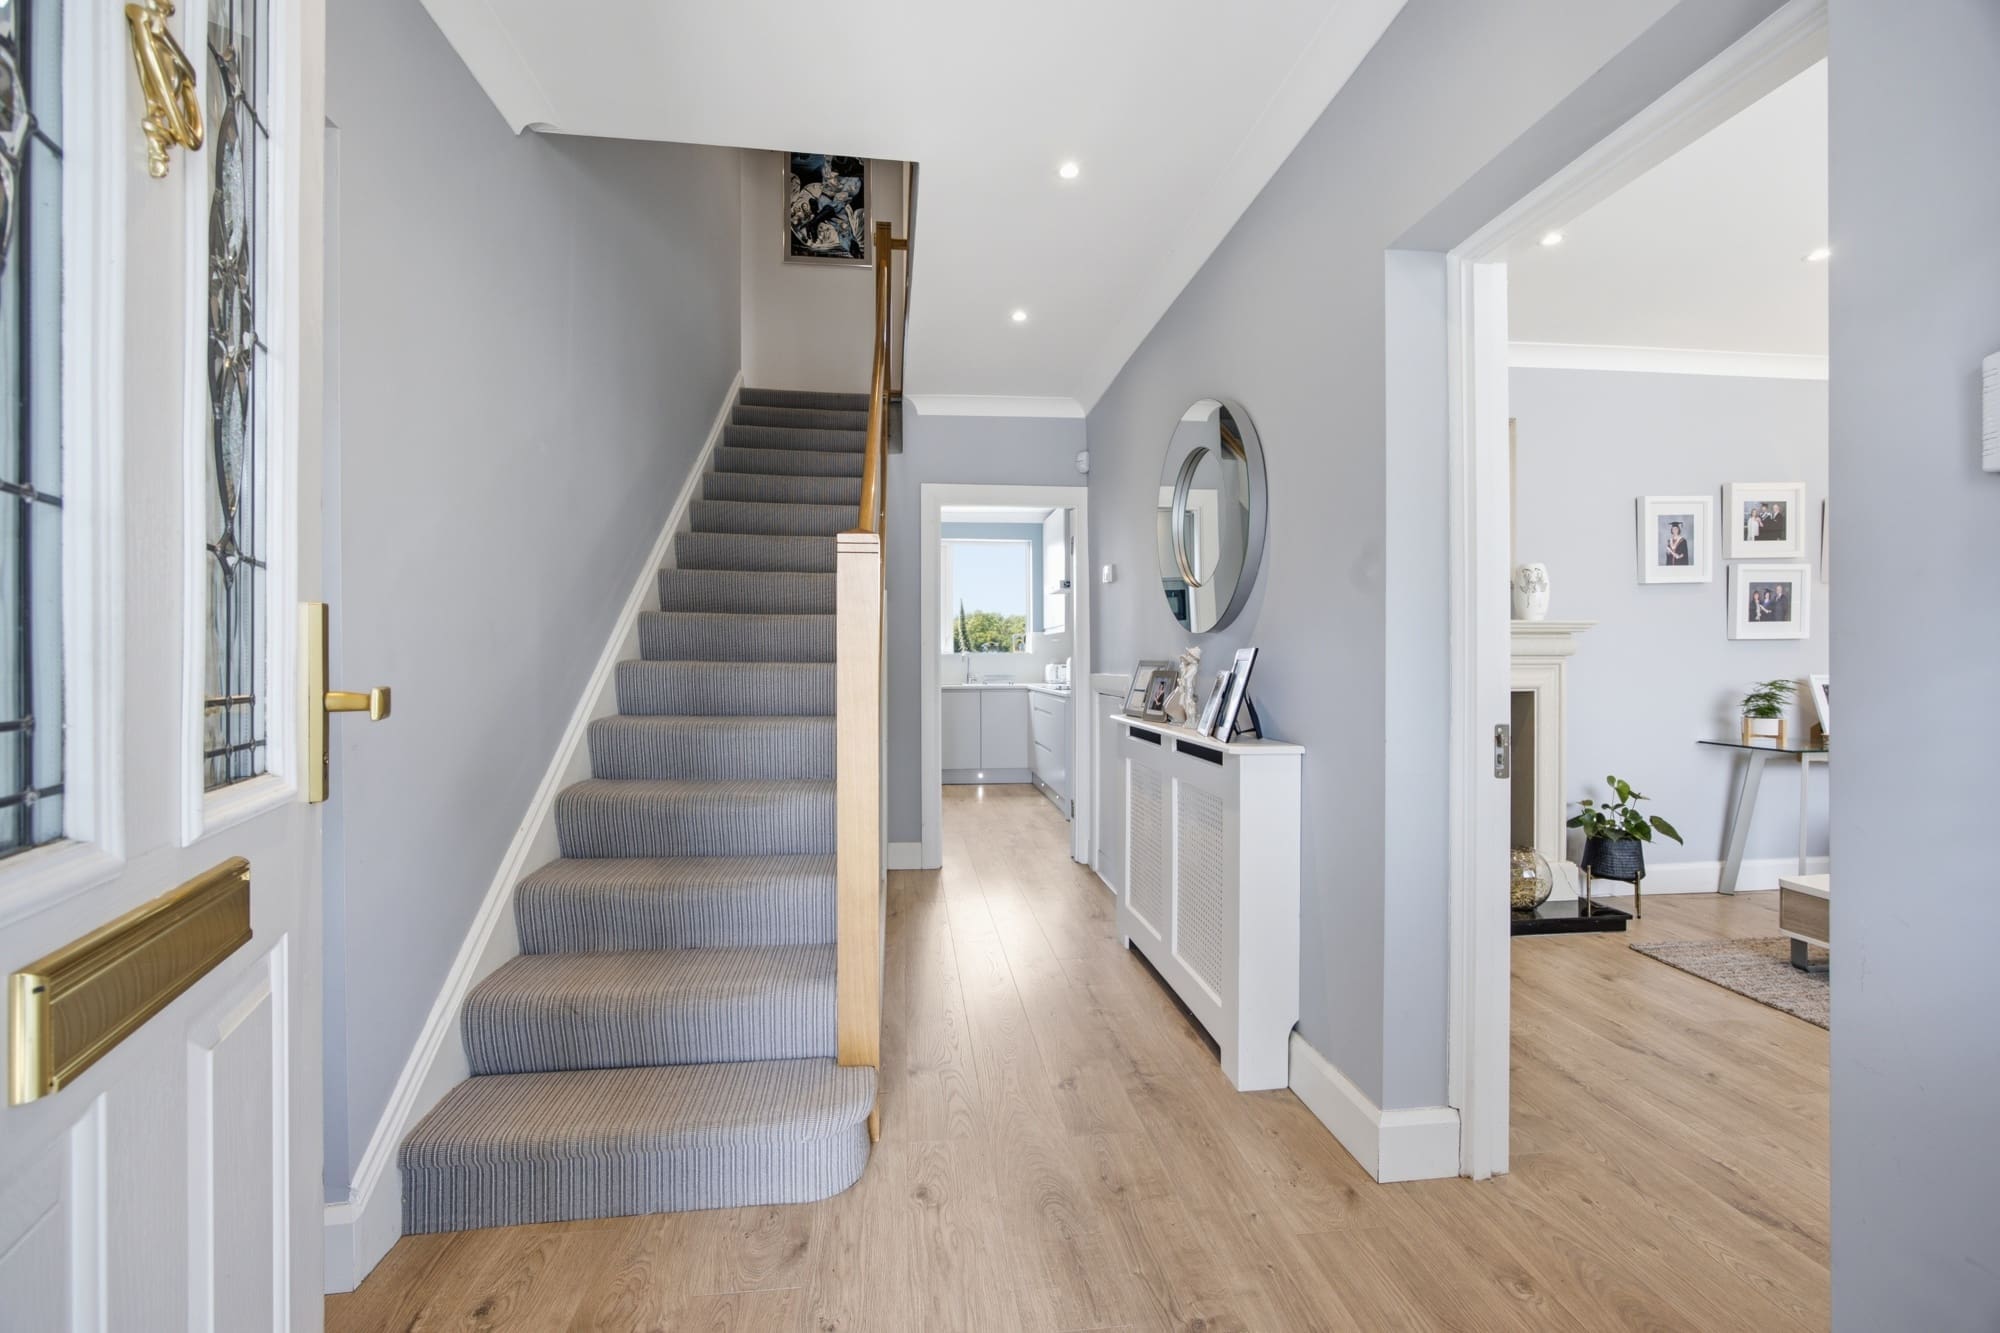
Hall
4.12 x 2.02
Decorative timber floor, understair storage, radiator cover
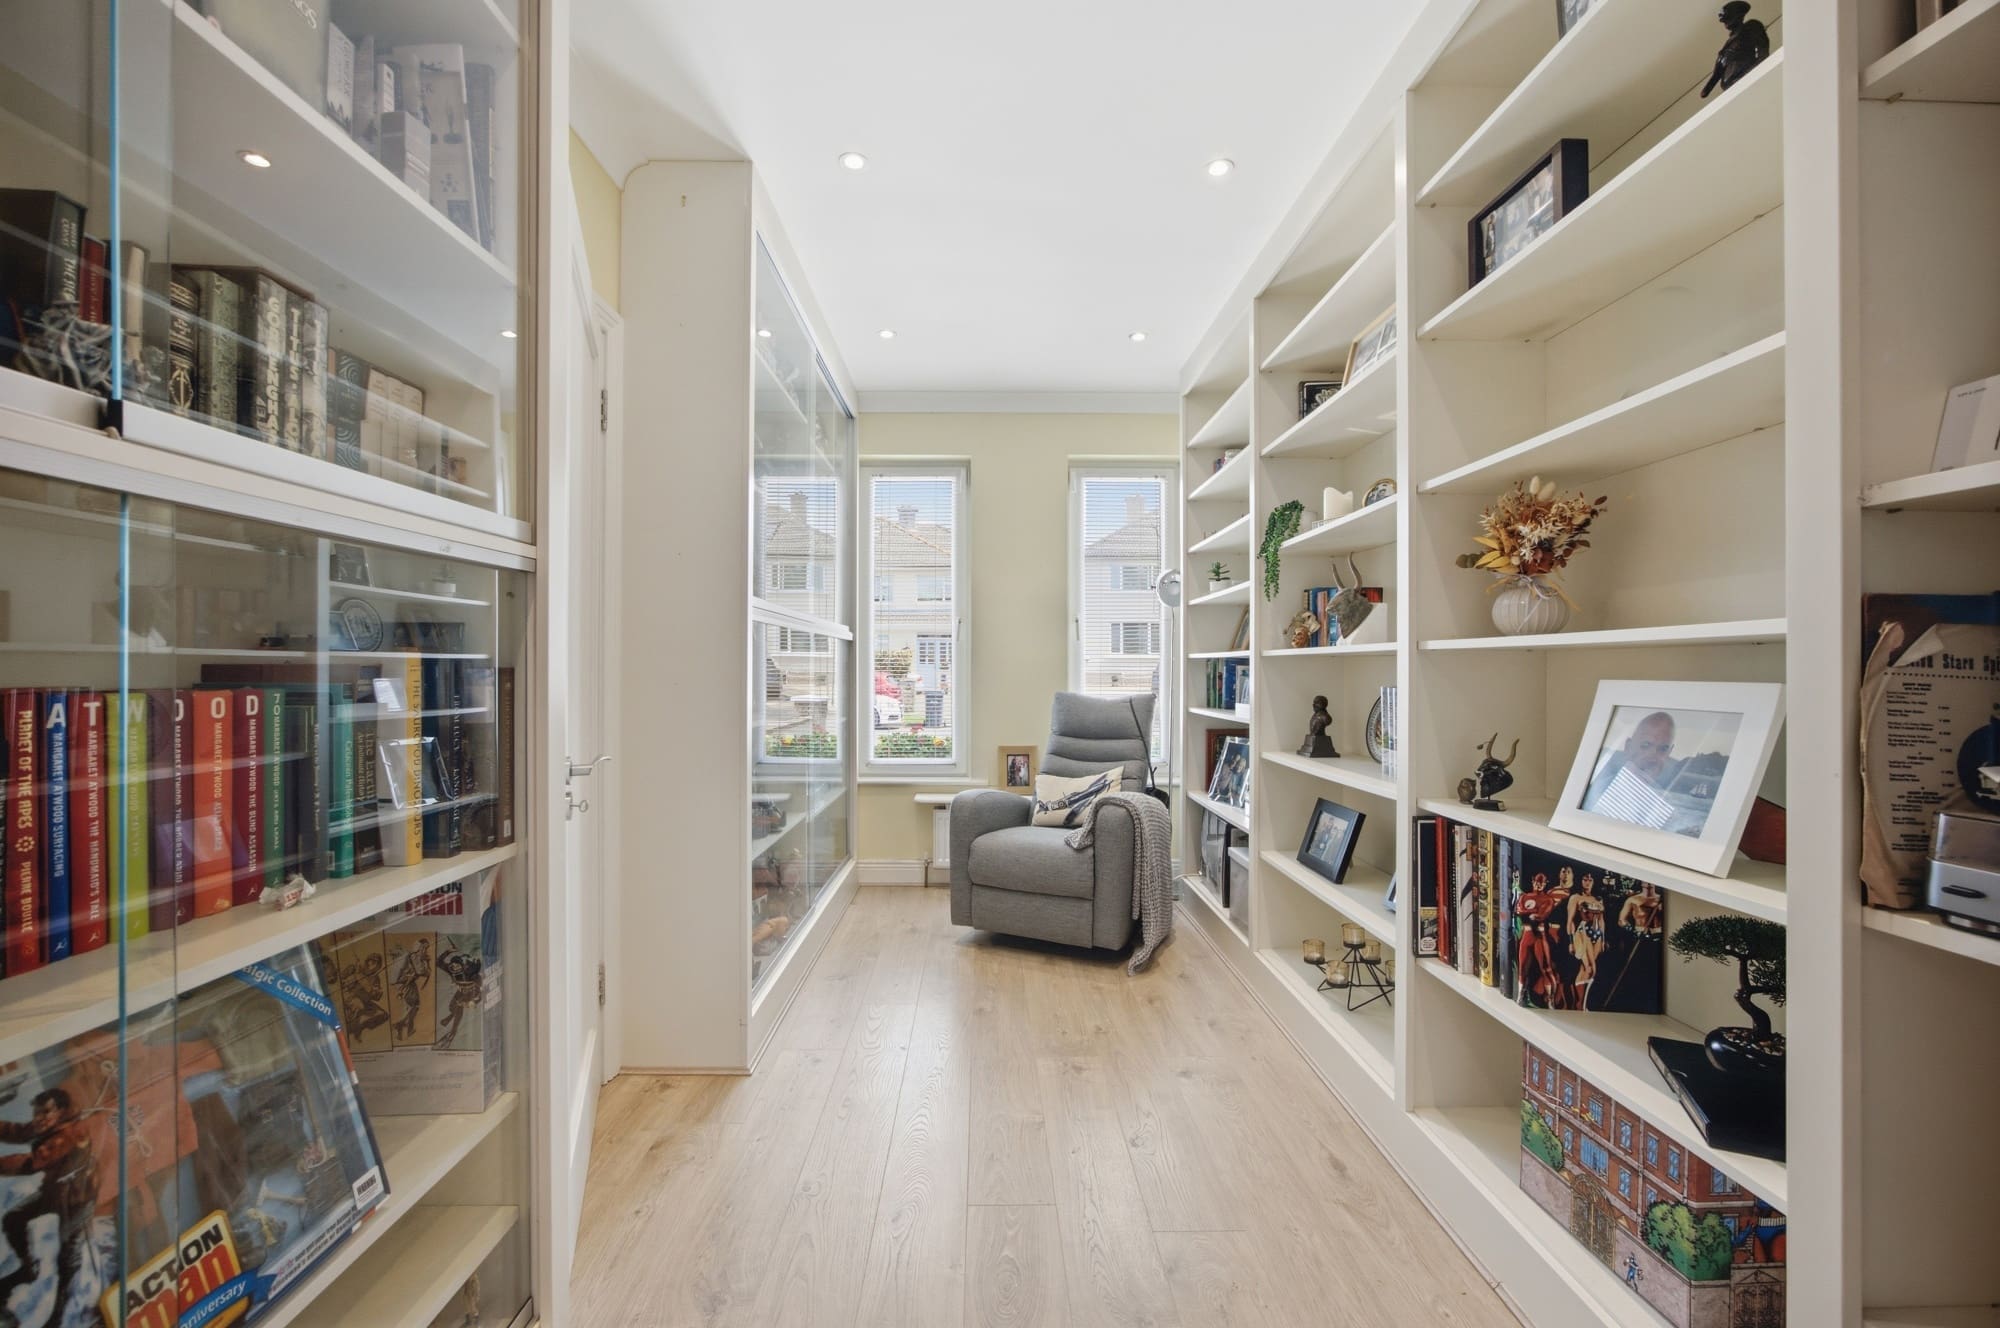
Bed 1 / Playroom
4.07 x 2.28
Decorative timber floor, built in display unit
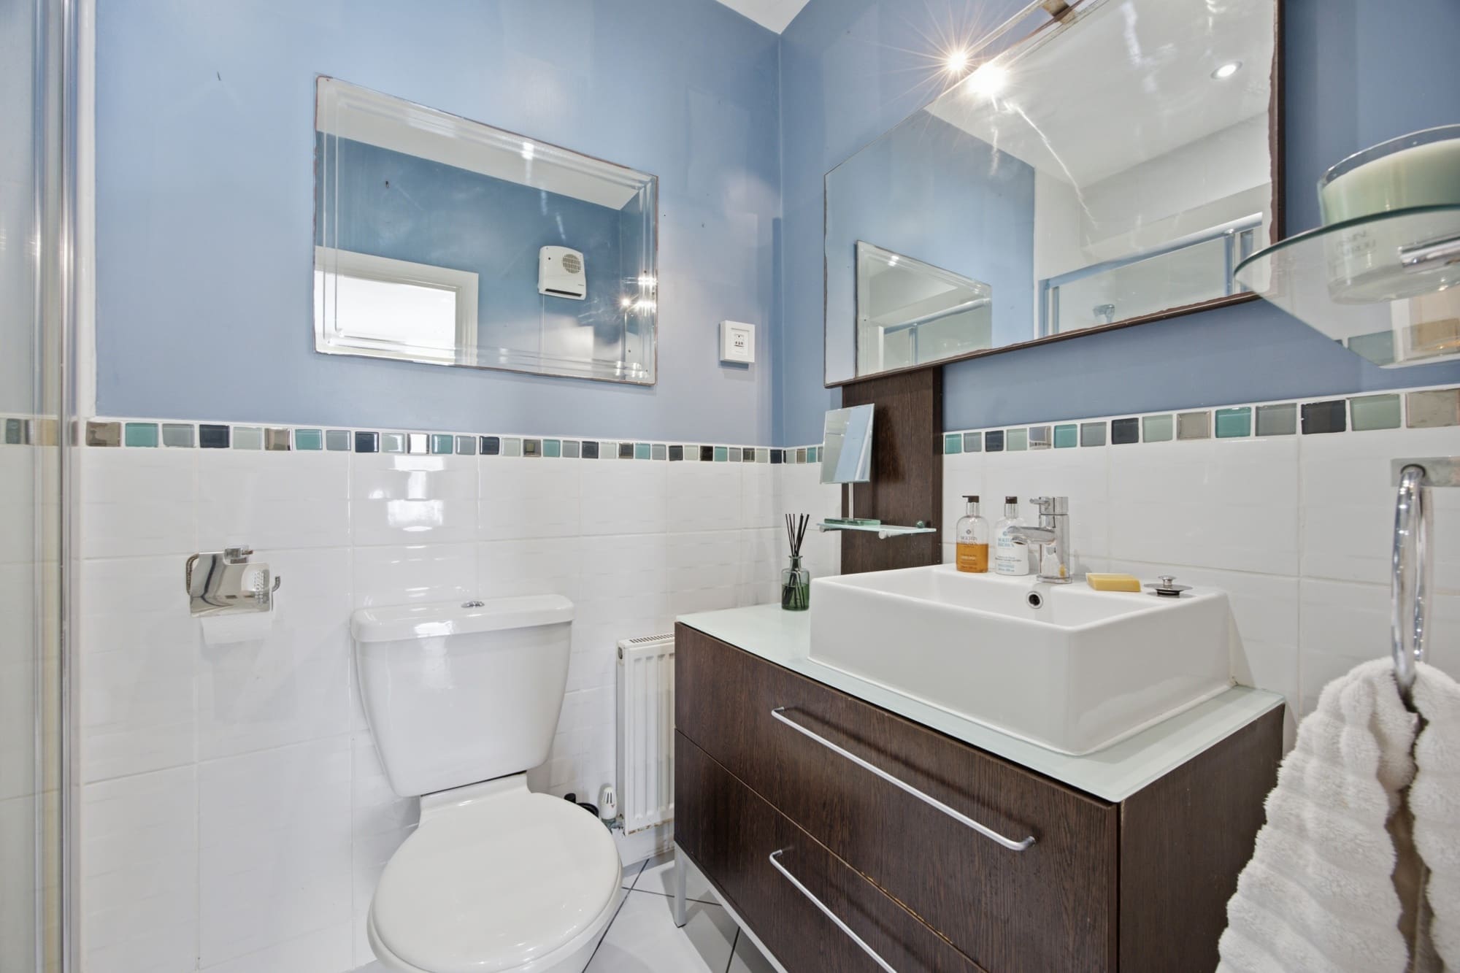
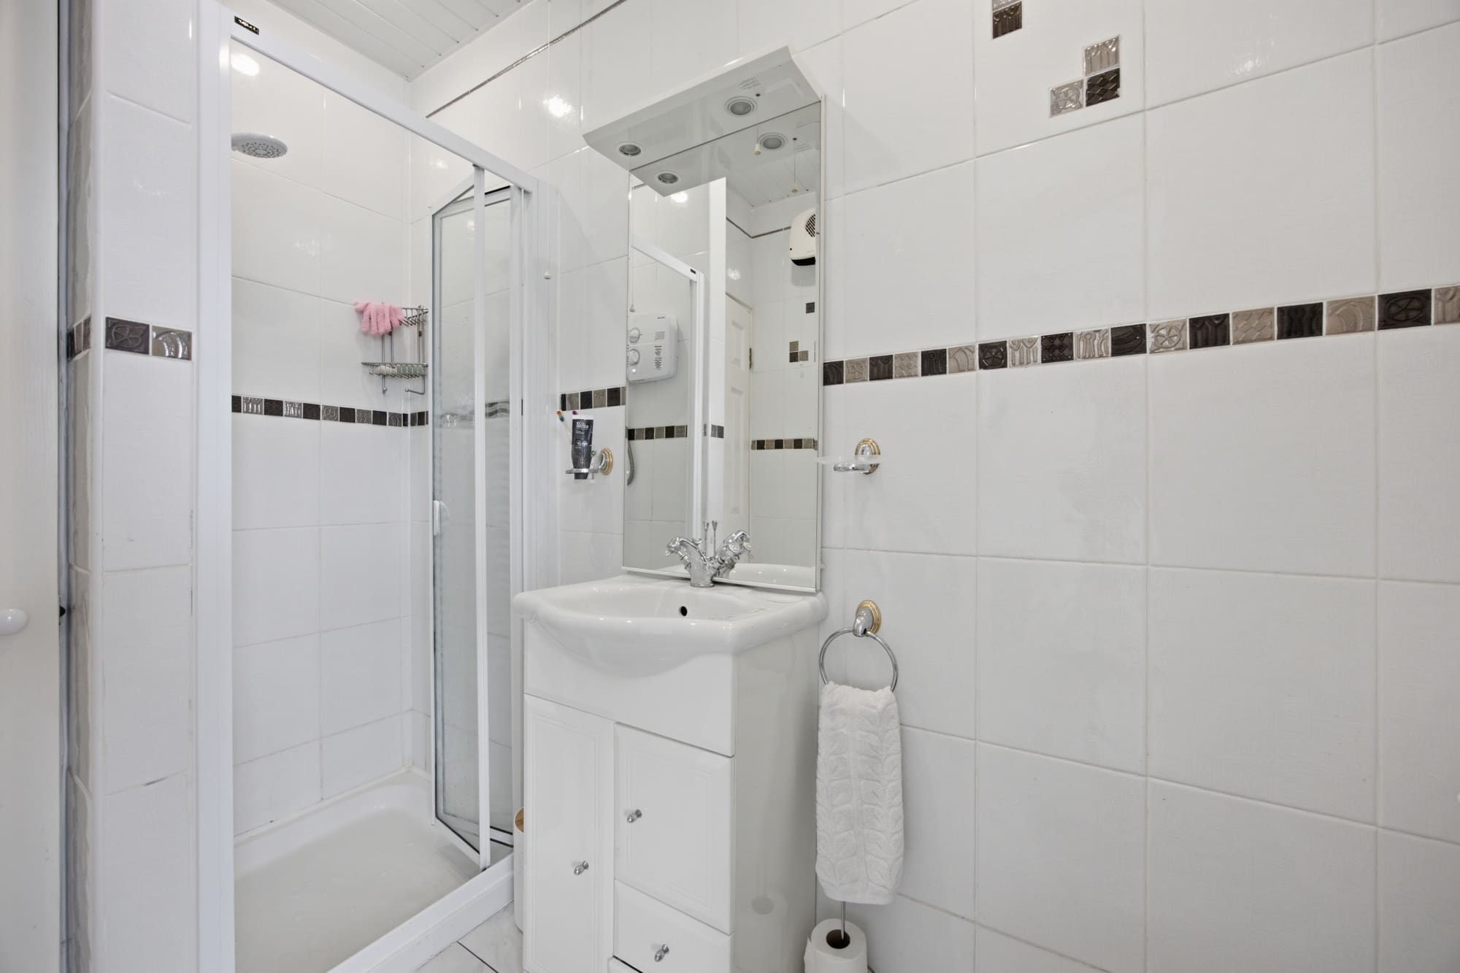
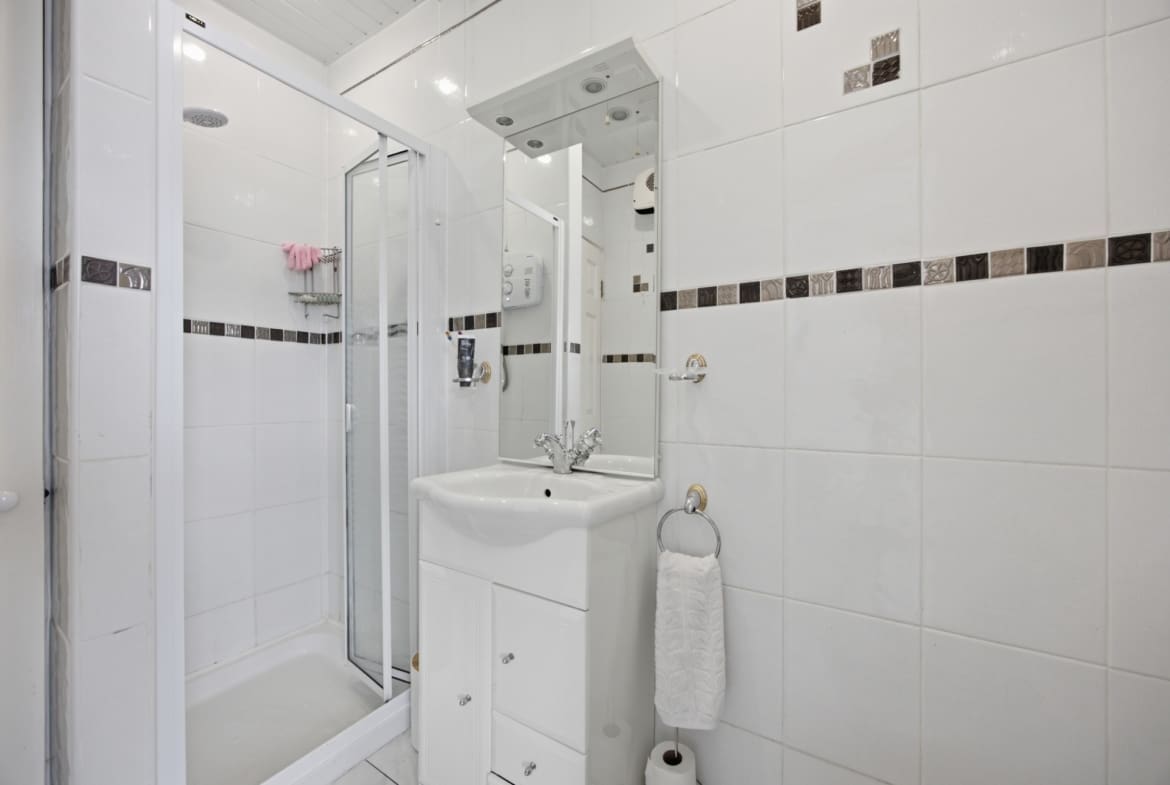
Ensuite
2.32 x 1.5
Tiled floor & walls, wc, whb, mirror, shower, holders
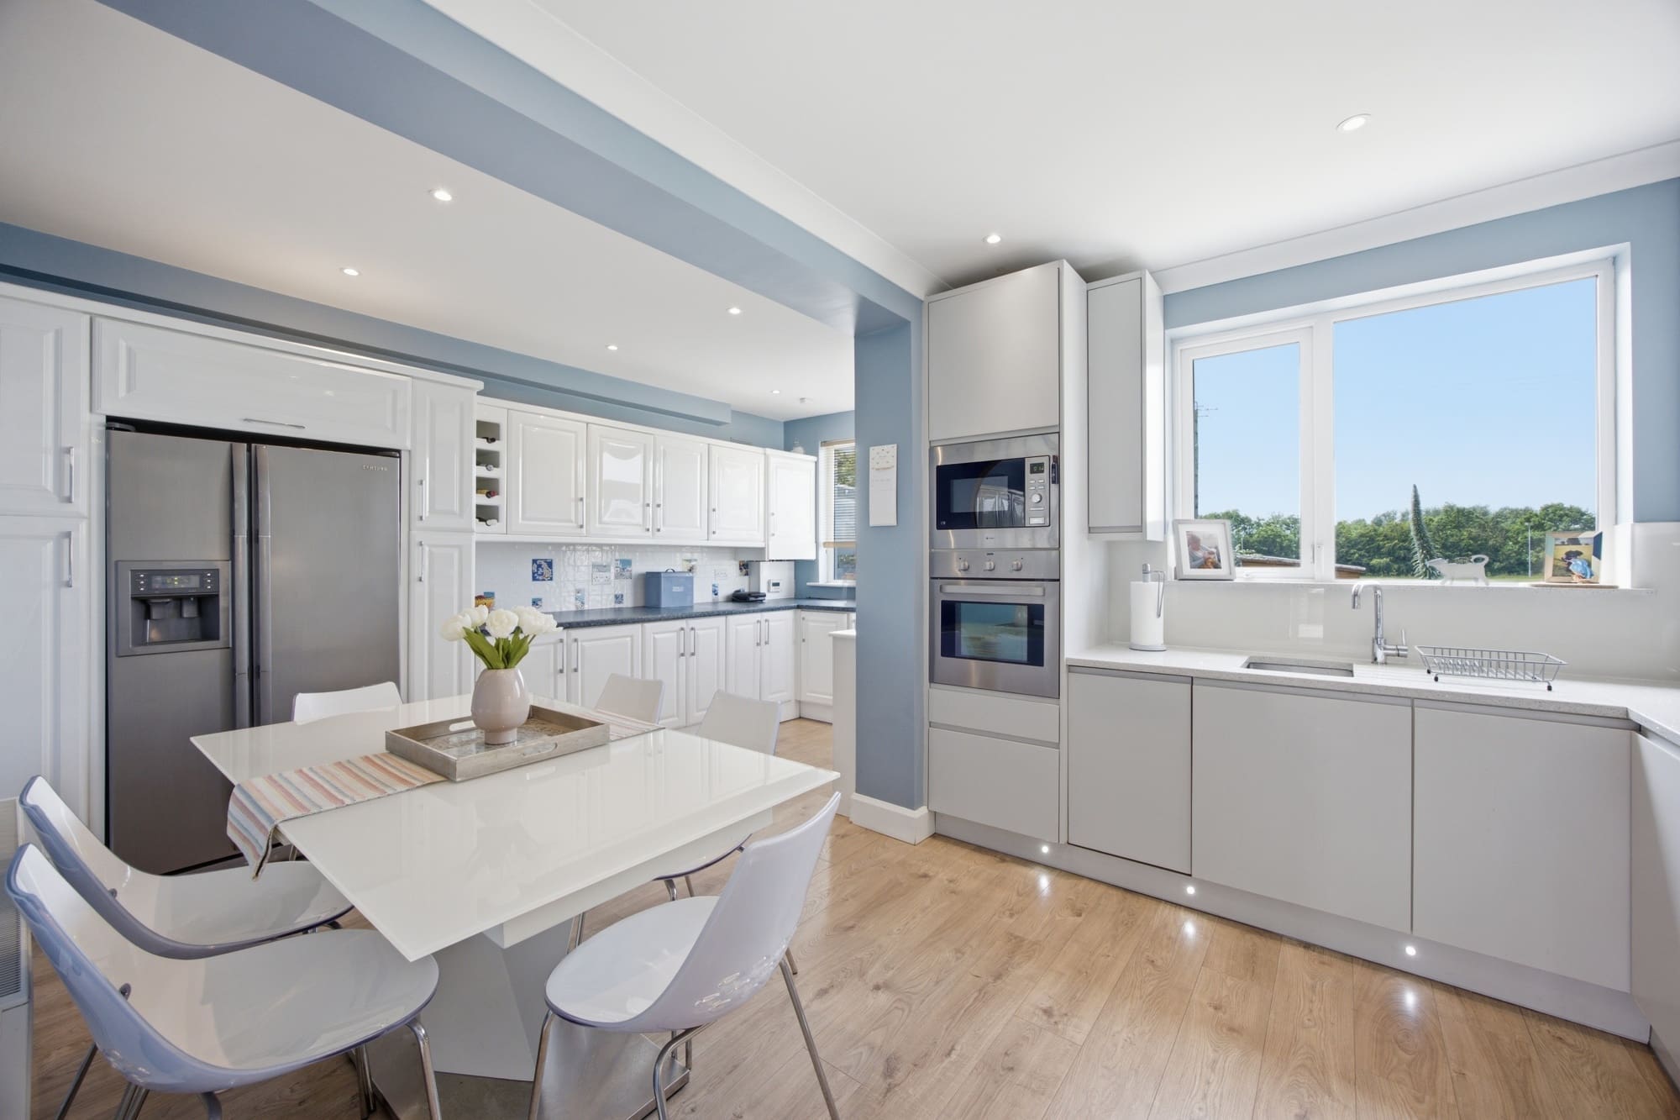
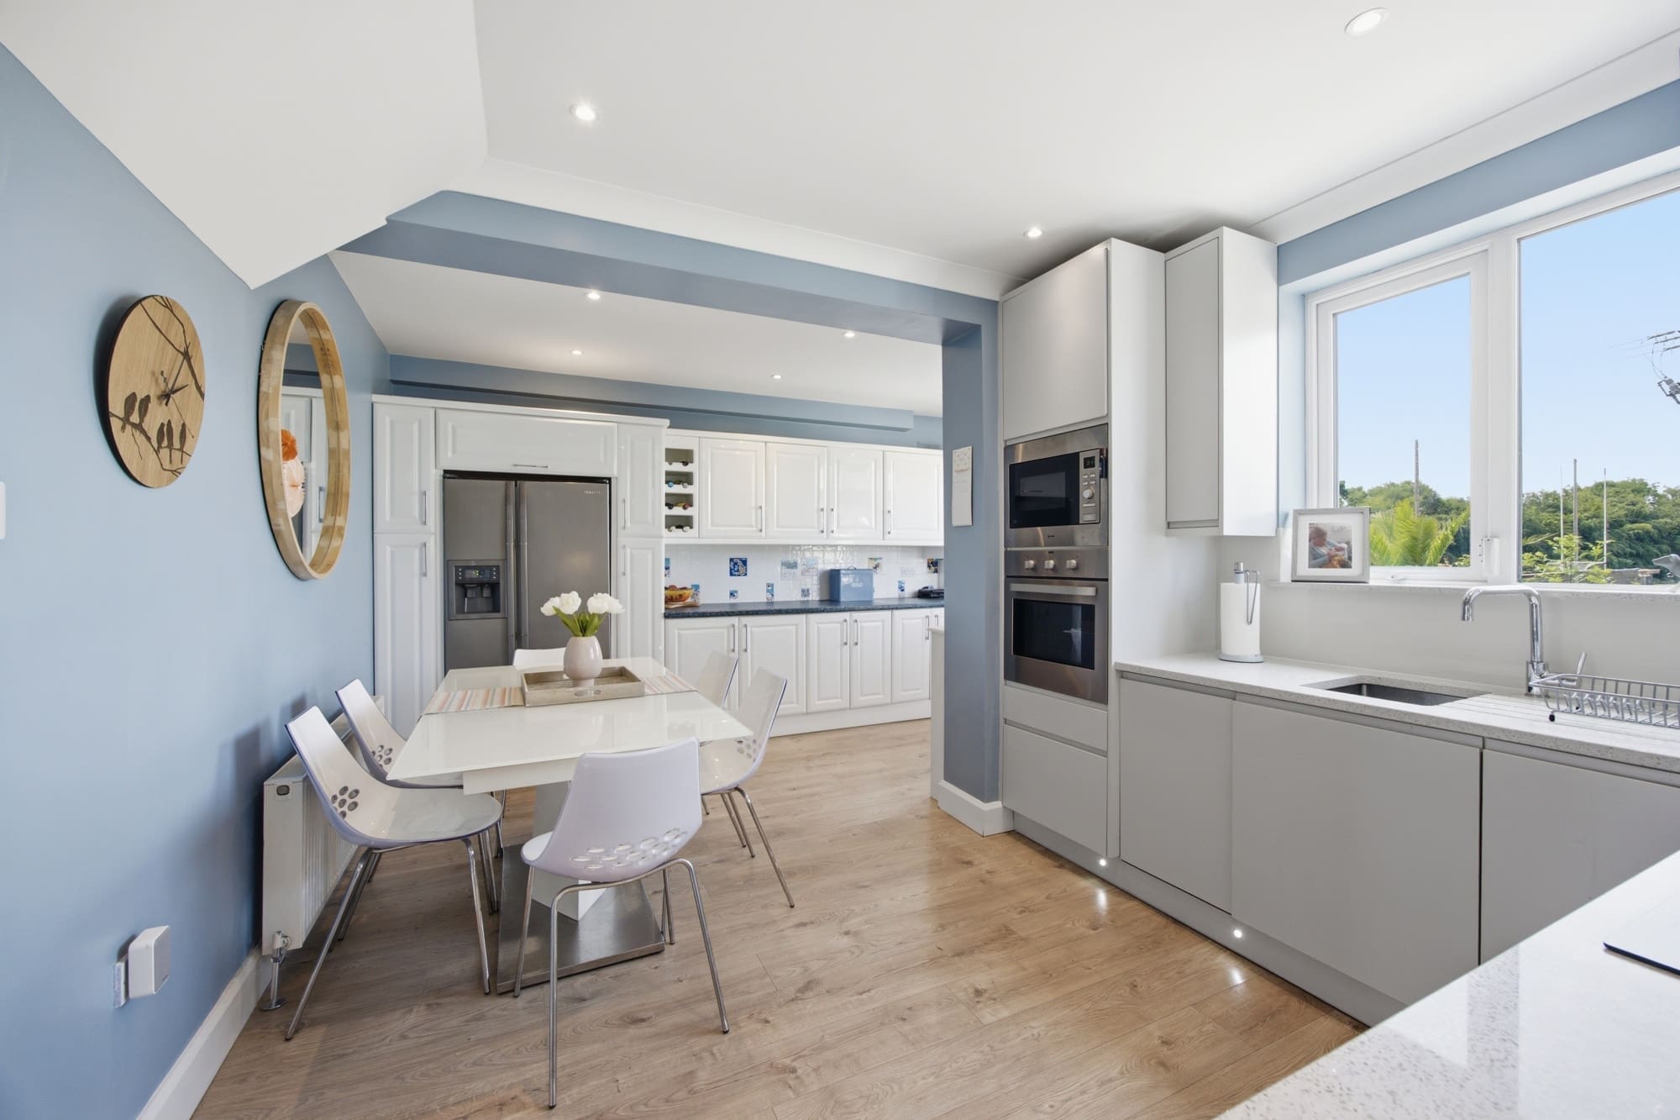
Kitchen
3 x 2.63
Decorative timber floor, fitted units, hob, extractor fan, built in oven
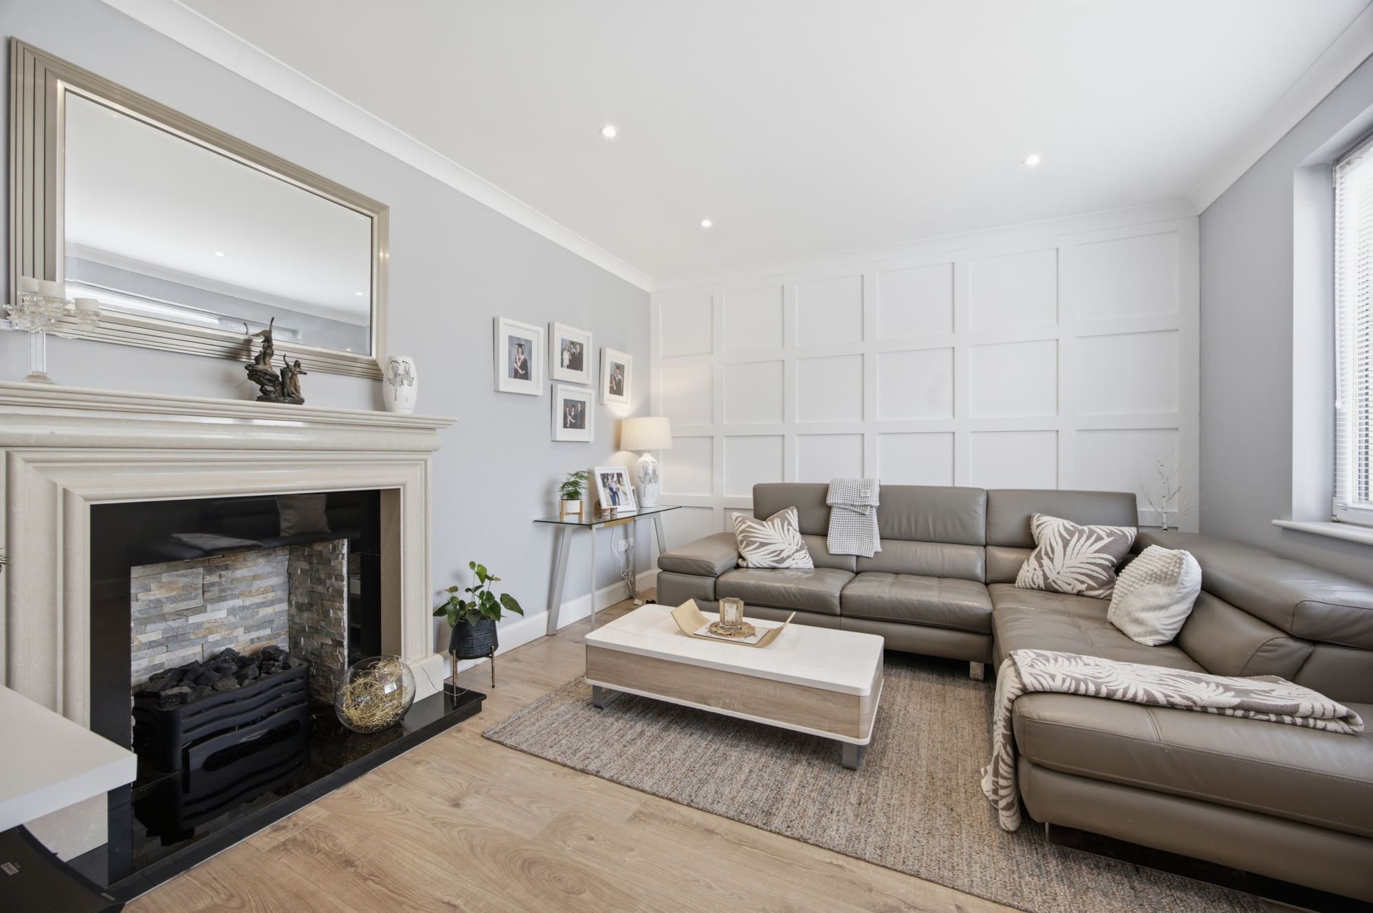
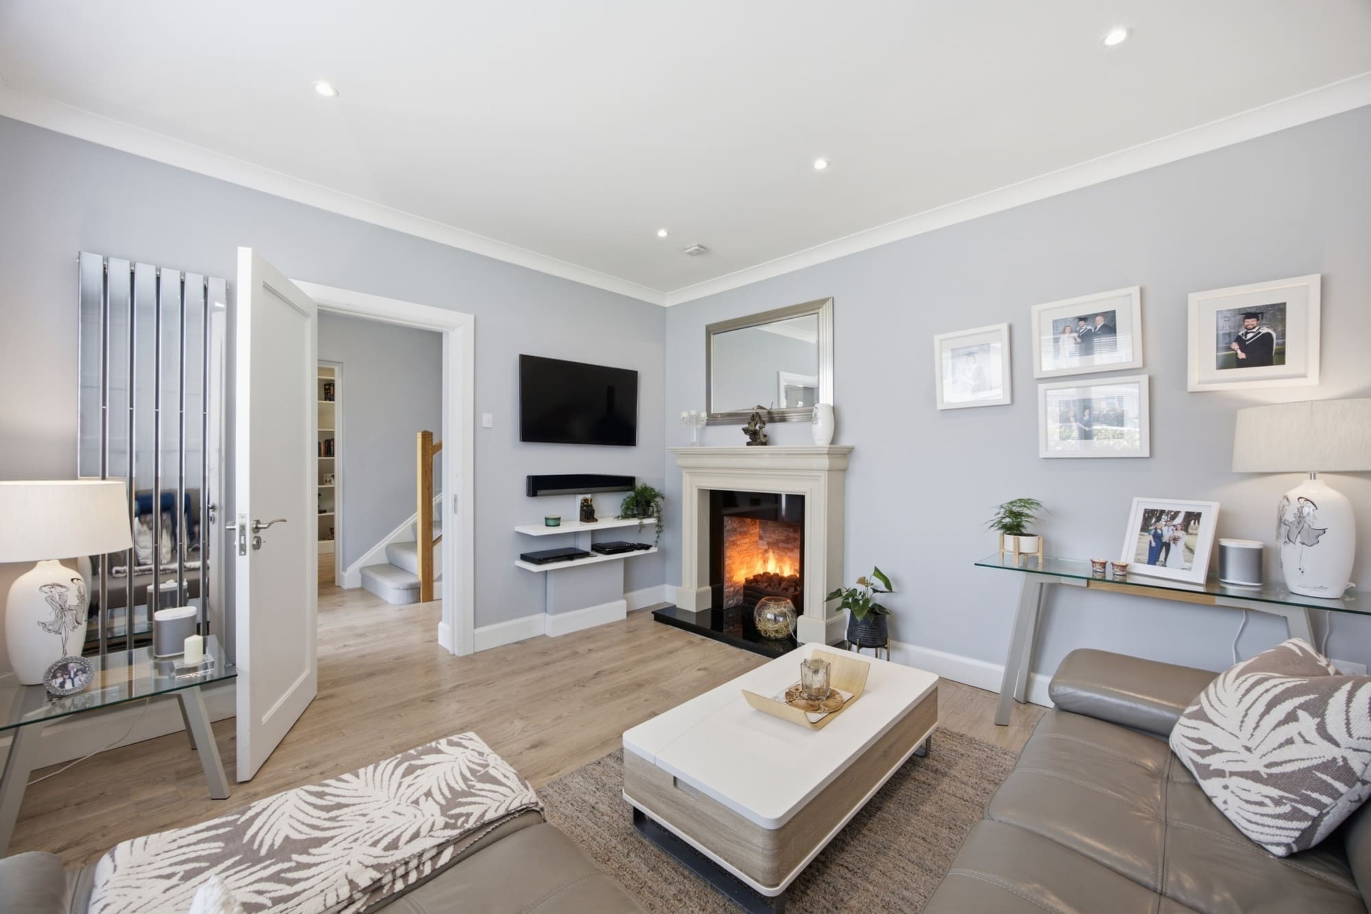
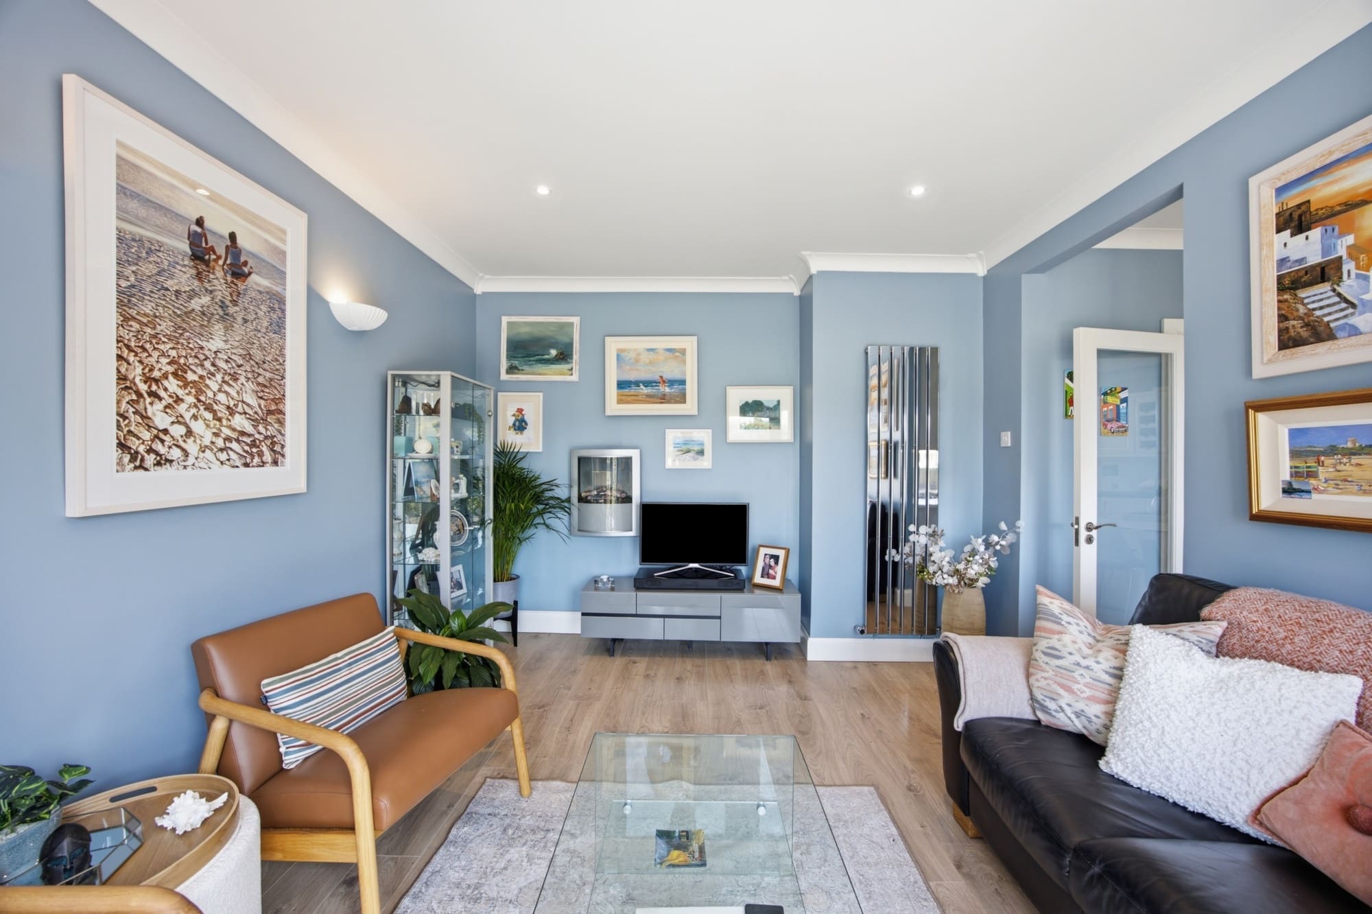
Lounge
4 x 3.56
Decorative timber floor, feature panelling, coving, gas fire, marble surround, built in TV alcove, spotlights
Family Room
4.36 x 3.44
Decorative timber floor, vertical radiator, spotlights, coving, doors to garden
Breakfast Area
4.62 x 2.38
Decorative timber floor, radiator cover, spotlights, doors to garden, abundance of fitted units
Landing
Access to attic
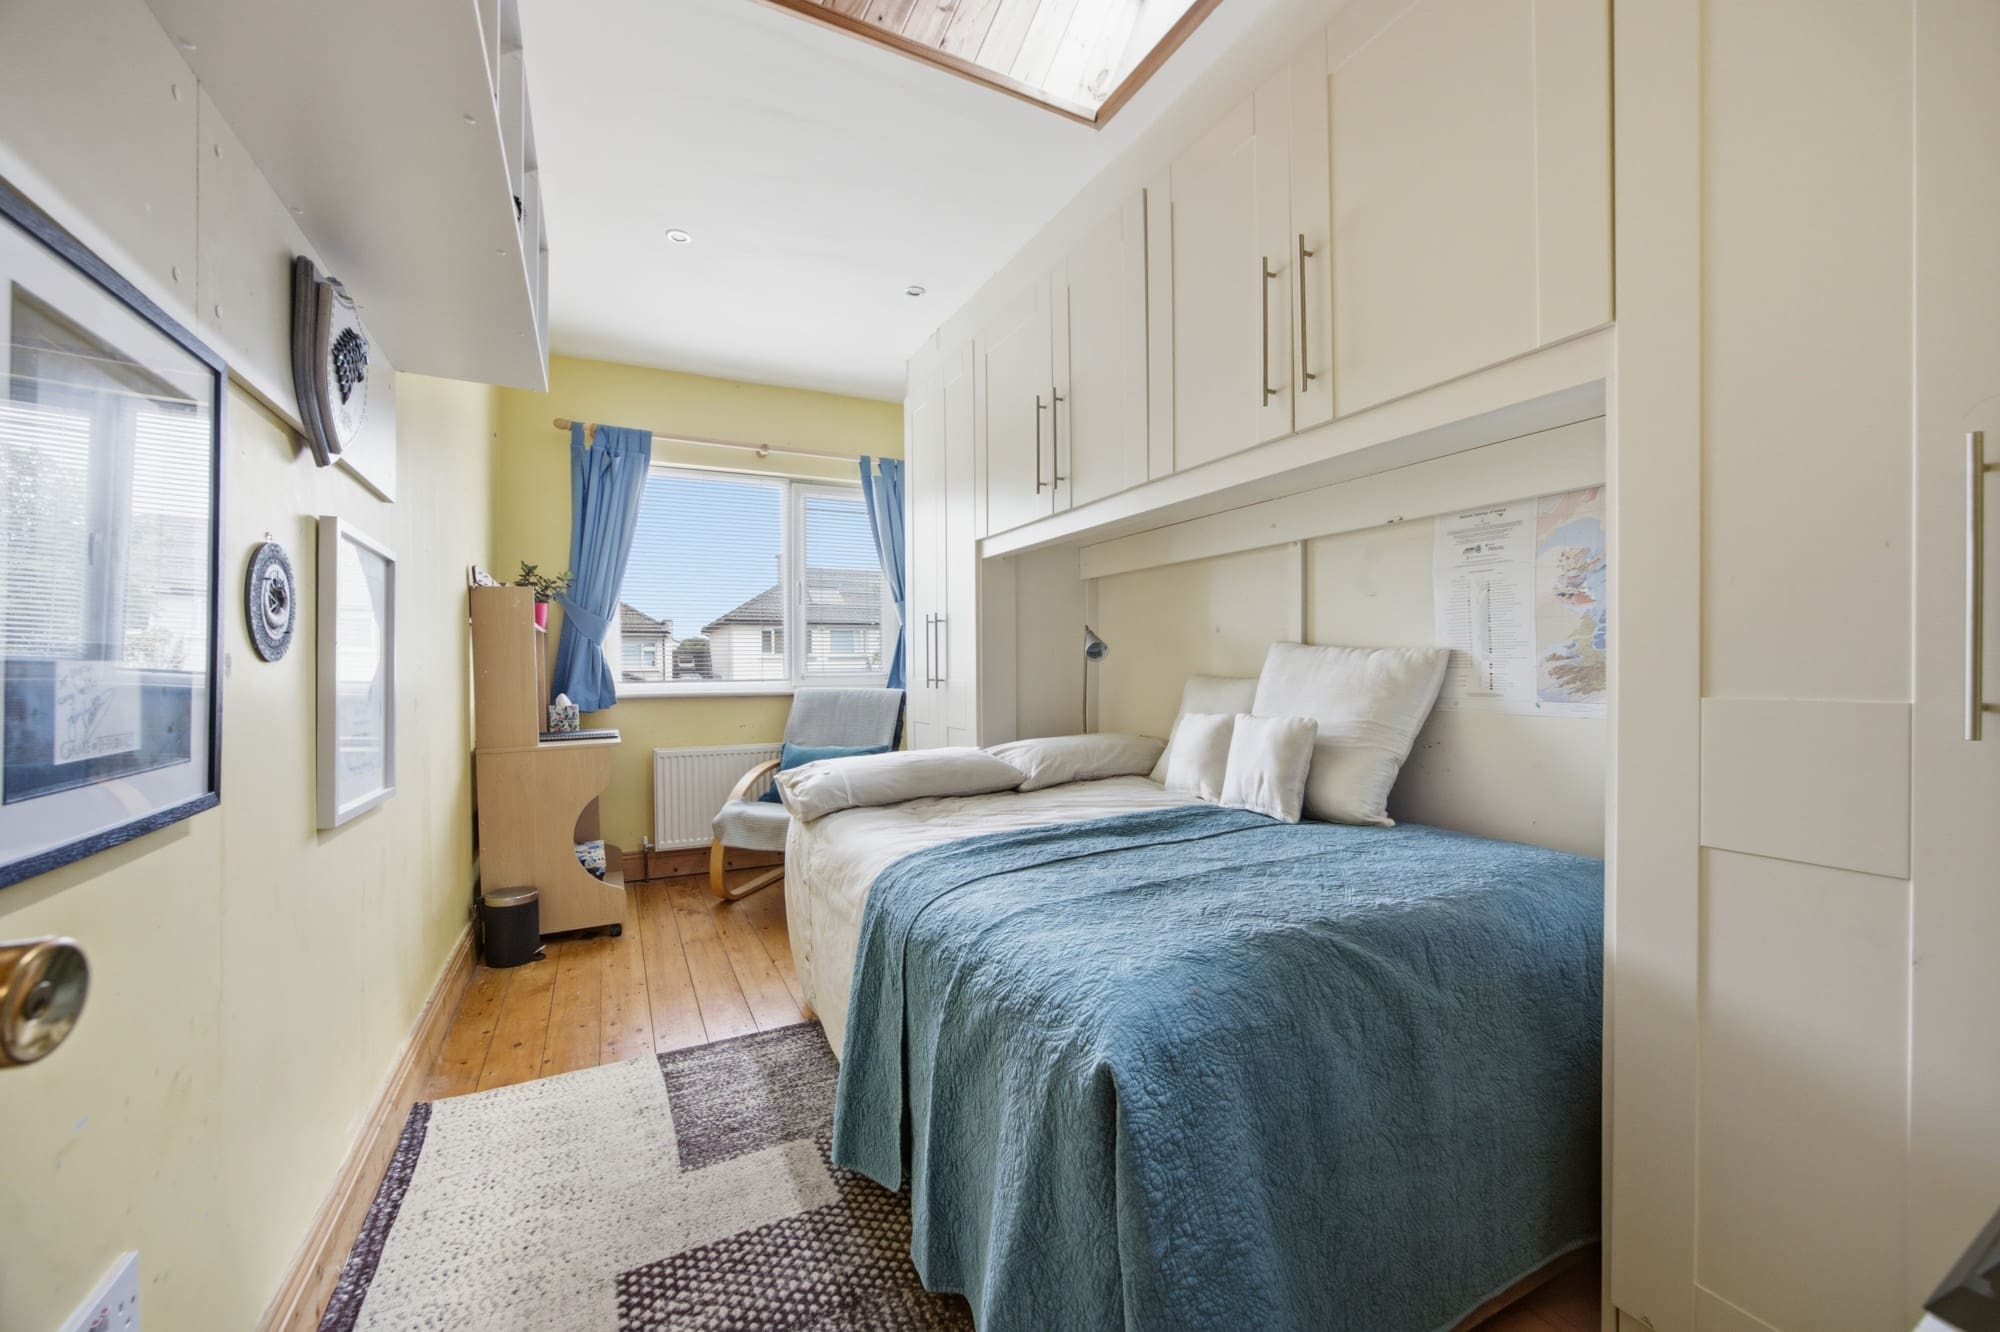
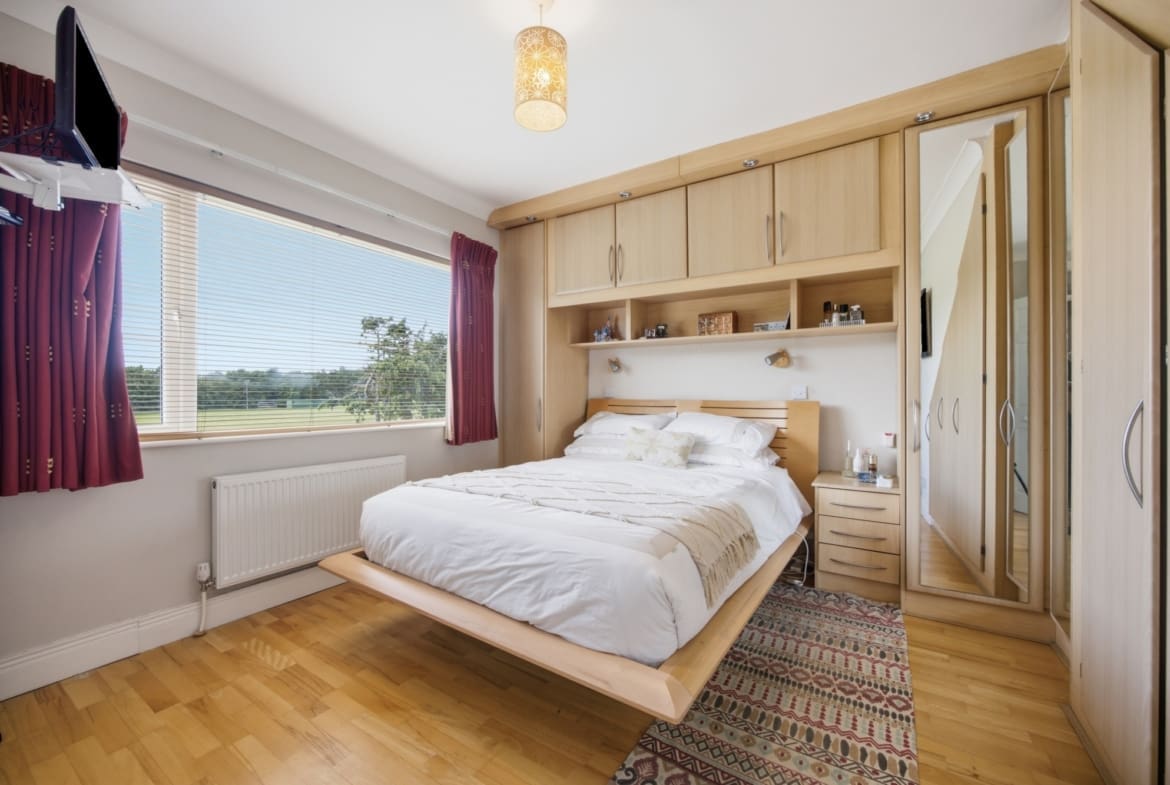
Bedroom 2
4.50 x 2.32
Fitted wardrobe, Velux roof light, stained timber floor
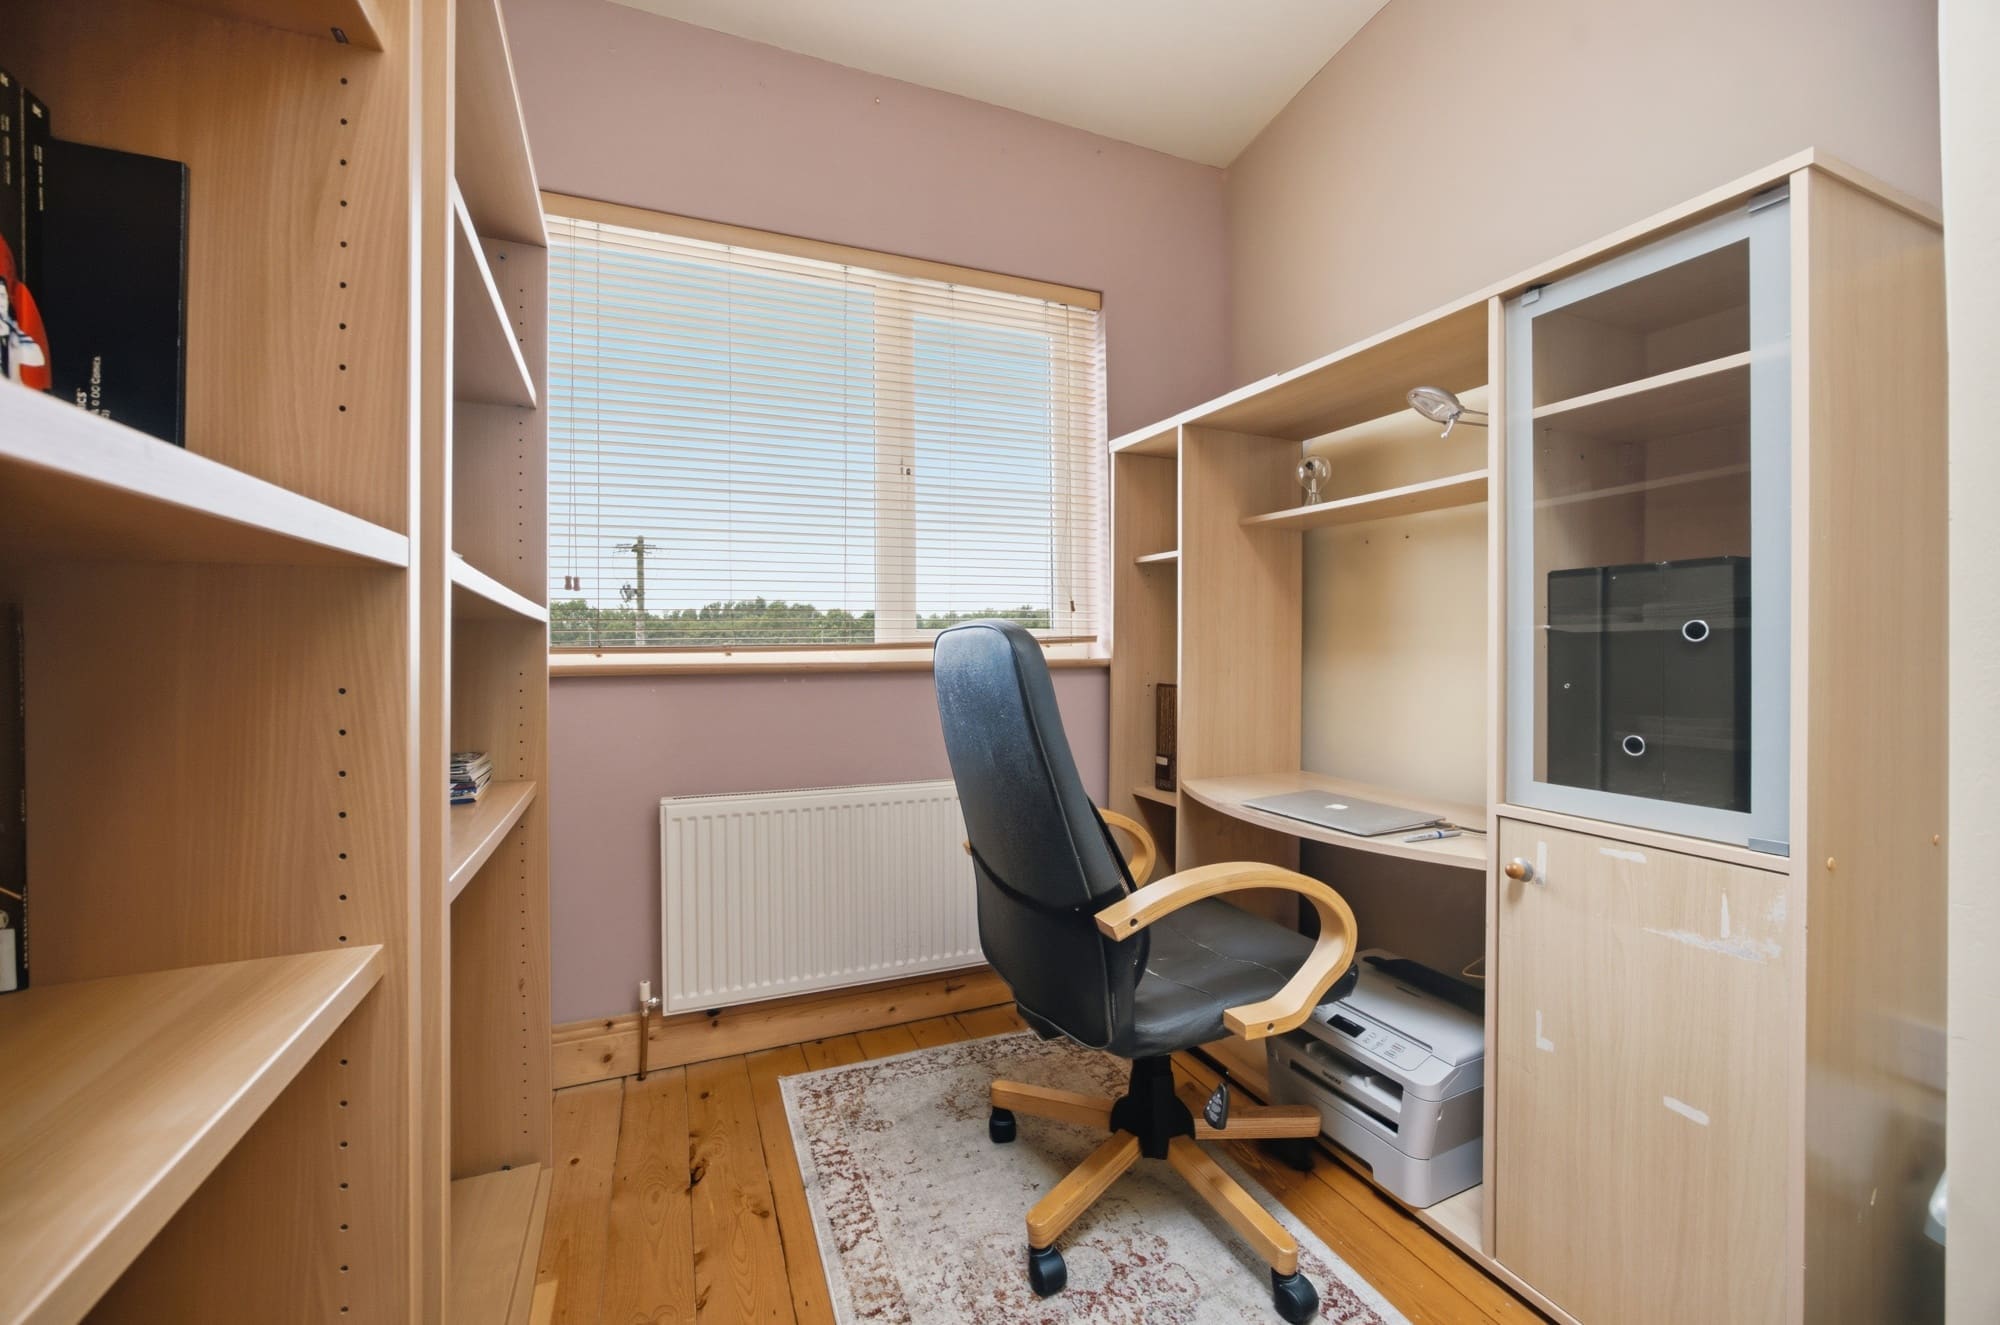
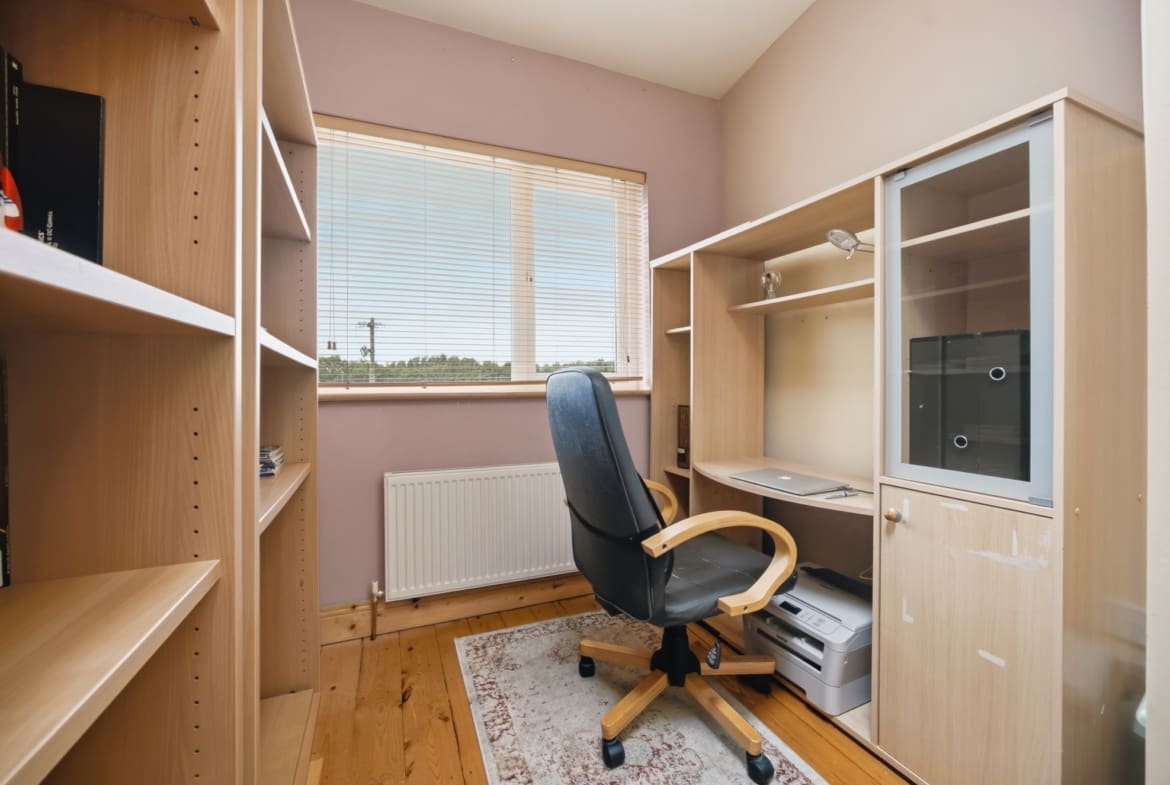
Office
3.43 x 1.4
Stained timber floor
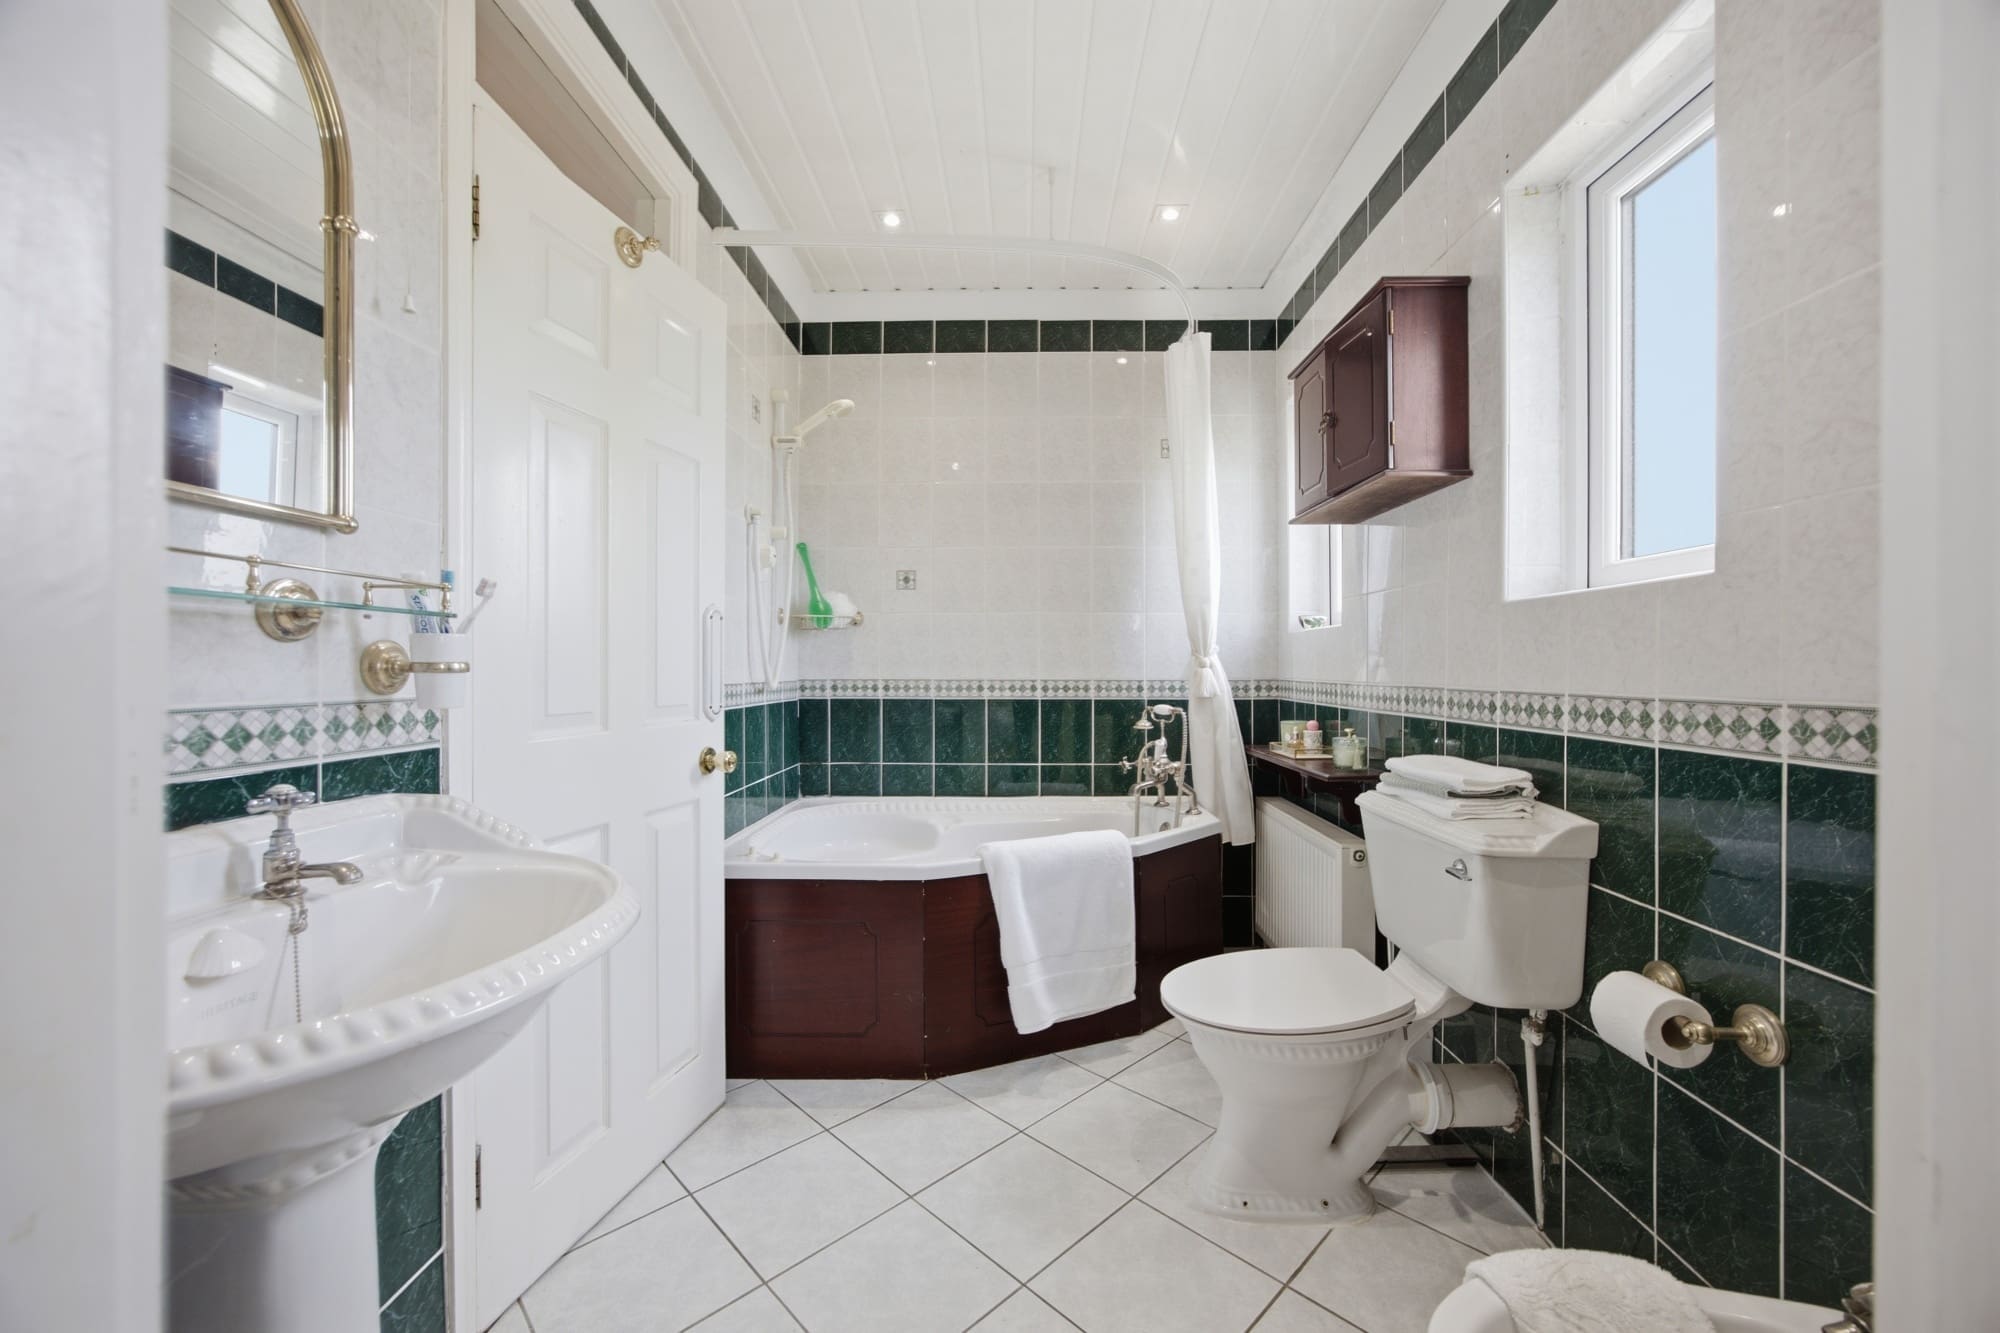
Bathroom
2.73 x 1.87
Corner bath suite, bidet, wc, whb, tiled floor & walls, holders
Bedroom 3
4.16 x 3.14
Decorative timber floor, fitted wardrobe
Access to attic WFH space, Velux roof light, large separate storage space
Bedroom 4
3.76 x 3.67
Decorative timber floor, fitted wardrobe
Ensuite
Hot press, triton shower, mirror, wc, whb, tiled floor & walls
Bedroom 5
2.67 x 2.42
Decorative timber floor
Floor Plans
- Size: 150
- 5
- 3
- Price: €0 / €795,000

Description:
Address
-
Zip/Postal Code: D13 VN20
-
Area: Portmarnock