6 Skylark Way, Saint Marnock’s Bay, Portmarnock, Co. Dublin
- €675,000


- House
- 3
- 2
- 108
Details
Updated on October 1, 2026 at 10:49 am-
Price €675,000
-
Property Size 108
-
Bedrooms 3
-
Bathrooms 2
-
Property Type House
-
Property Status For Sale
-
BER A2
Description
Description:
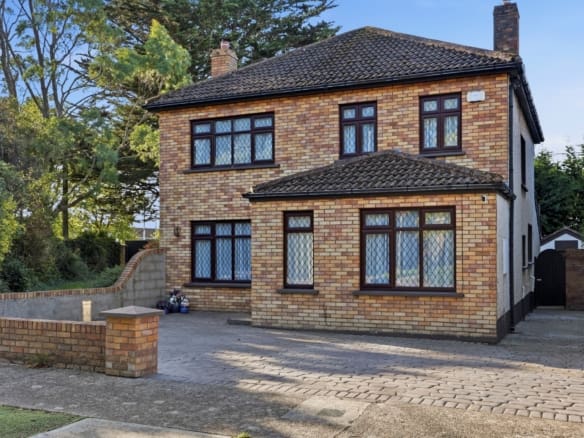
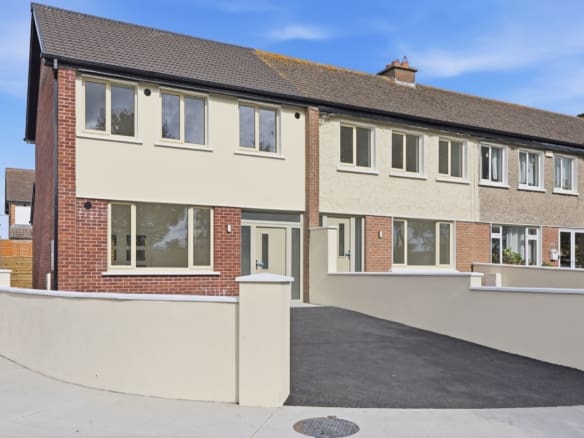
Welcome to No.6 Skylark Way, Saint Marnock’s Bay, a beautifully presented 3 bedroom end of terrace in this highly sought after family friendly estate. The property offers style, comfort, and energy efficiency.
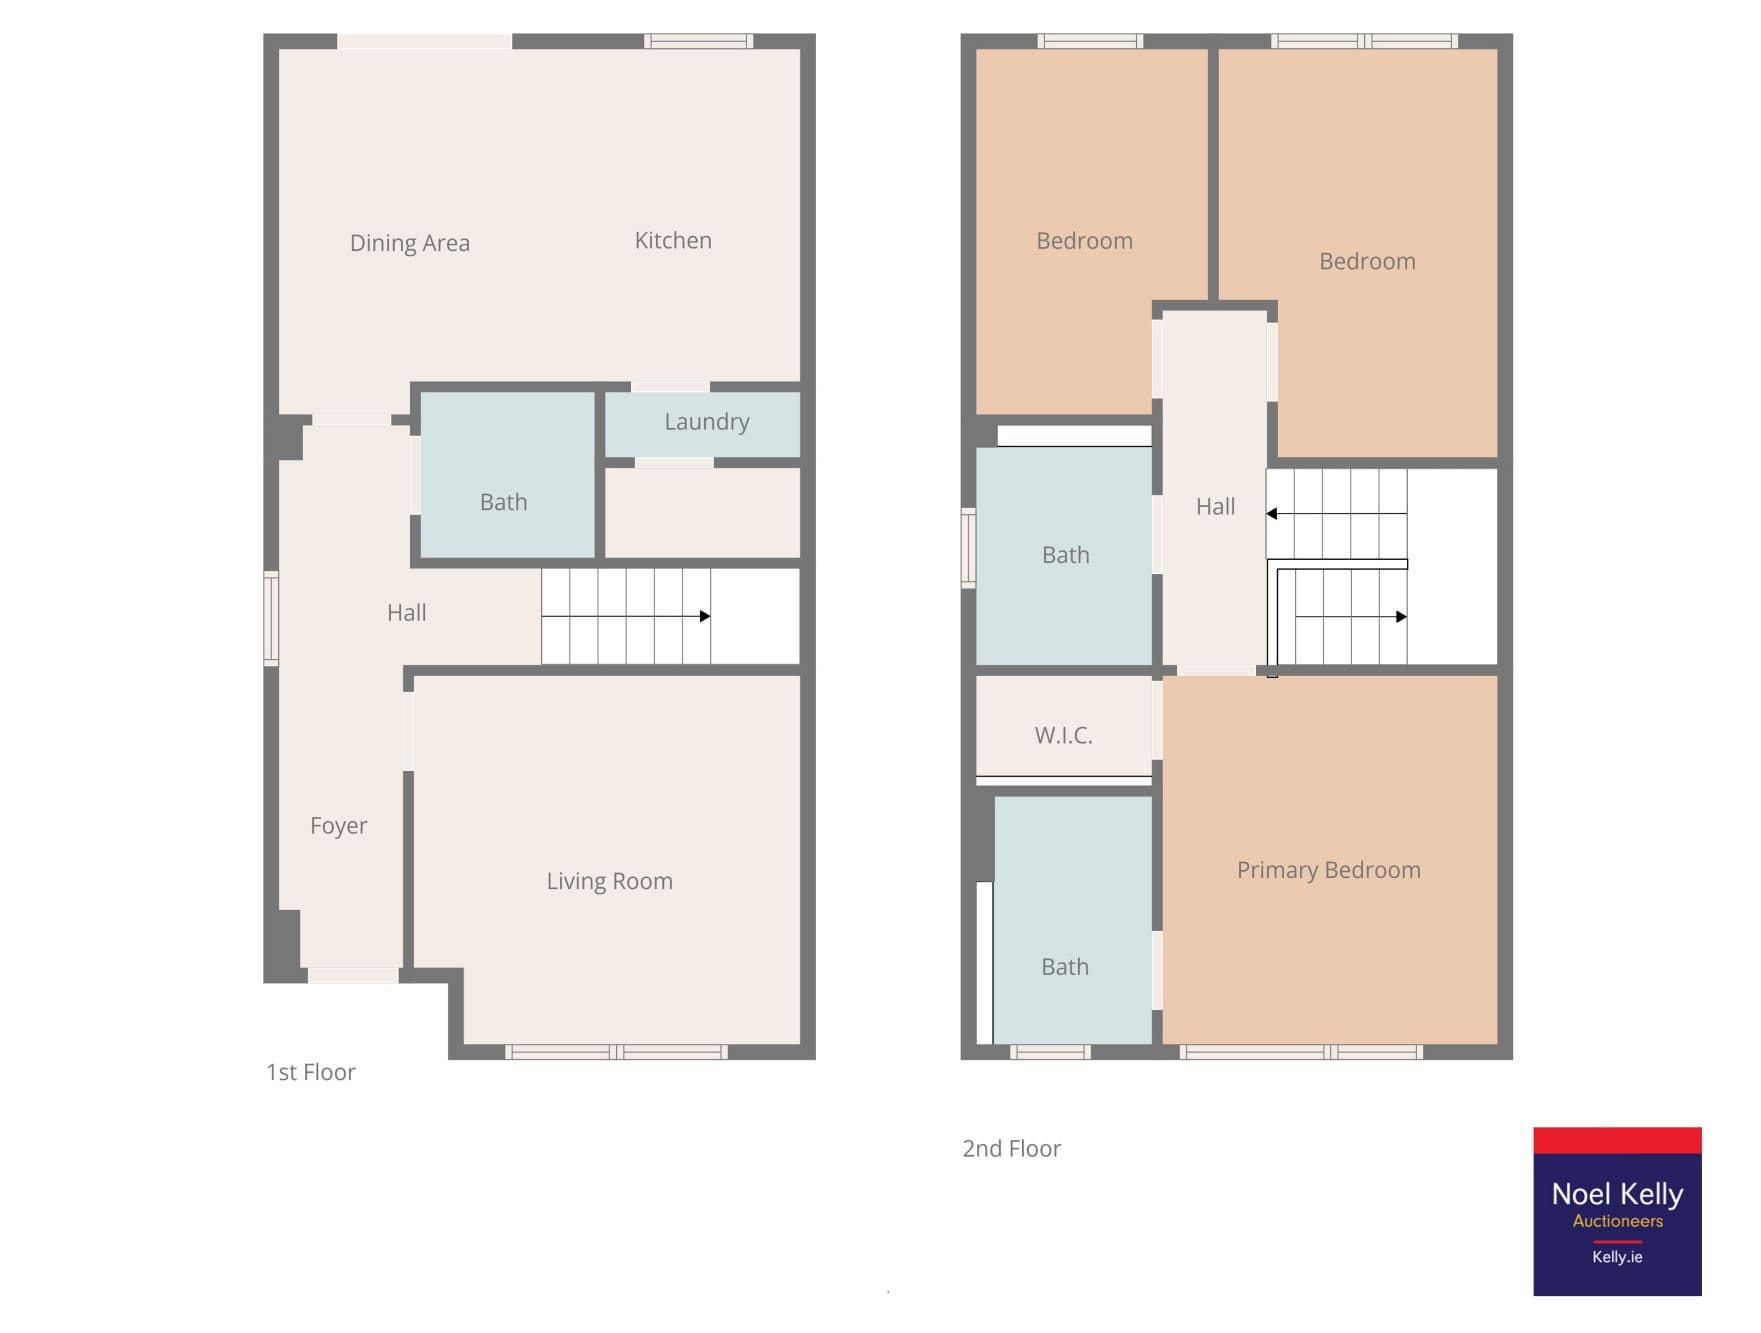
The property briefly comprises of entrance hall with w.c., lounge, kitchen and dining area, and utility room. On the first floor there are 3 spacious bedrooms, master bedroom ensuite and a large family bathroom. The rear garden is walled and fenced with a gated side passage. Situated near Portmarnock DART Station, ensuring fast access to the City Centre and the 102-bus route to the Swords Pavillon Shopping Centre and Dublin Airport. There are a host of amenities close by including the Velvet Strand & Promenade, the breath-taking coastal walk from Portmarnock to Baldoyle, the Sports and Leisure Centre and nearby shopping facilities include Centra and Lidl. There are excellent primary and secondary schools within easy walking distance.
Features:
• Air To Water Heat Pump
• Upvc Triple Glazed Windows
• Family Friendly Estate
• High Quality Fittings Throughout
• A2 Energy Rating
• Close proximity to Portmarnock DART
Station
Accommodation:
Hall
5.7 x 1.3
Decorative timber floor, recessed lighting
W.C.
1.7 x 1.58
Tiled floor, wall tiling, w.c., w.h.b., recessed lighting
Lounge
3.9 x 3.8
Decorative timber flooring
Kitchen
3.35 x 5.38
Decorative timber floor, fully fitted units, fridge freezer, oven, hob, extractor fan, bin storage, dishwasher, under cabinet lights.
Utility
0.7 x 1.95
Plumbed for washing machine
First Floor
Stairs/Landing
Decorative timber floor, banister feature lighting
Bedroom 1
4.17 x 2.93
Decorative timber floor, fitted wardrobe
Bedroom 2
2.3 x 3.75
Decorative timber floor
Bedroom 3
3.75 x 3.3
Decorative timber floor, double fitted wardrobe
Ensuite
1.74 x 2.48
Heated rail, under sink storage, w.c., w.h.b., shower, wall and floor tiling
Storage
1.08 x 1.73
Decorative timber floor
Bathroom
2.5 x 1.7
Fitted under sink storage, heated rail, w.c., w.h.b., bath and screen, shower, recessed lighting, floor and wall tiling
Garden
Fence and wall, patio, side entrance
Floor Plans
- Size: 108
- 3
- 2
- Price: €0
Description:
Address
-
Zip/Postal Code: Co.Dublin
-
Area: Portmarnock