7 Talbot Avenue, Malahide, Co. Dublin
- €750,000


- House
- 3
- 3
- 136
Details
Updated on August 20, 2026 at 2:52 pm-
Price €750,000
-
Property Size 136
-
Bedrooms 3
-
Bathrooms 3
-
Property Type House
-
Property Status For Sale
-
BER B1
Description
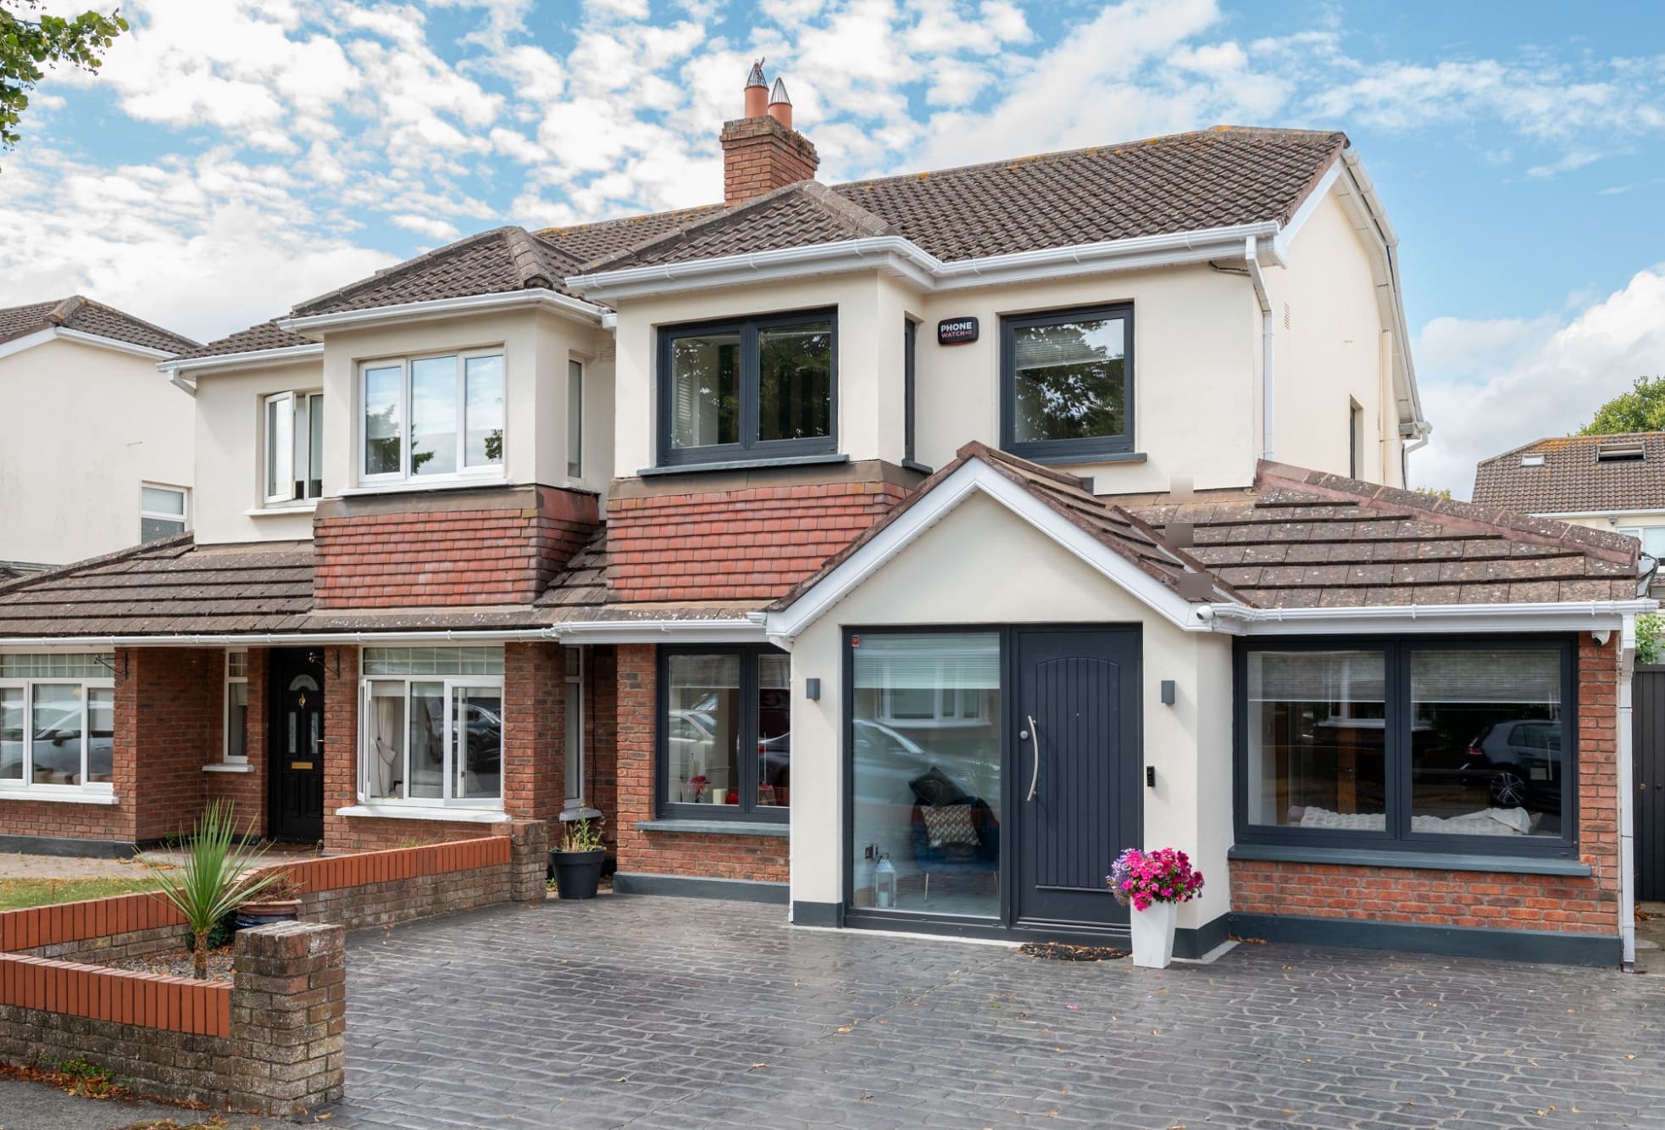
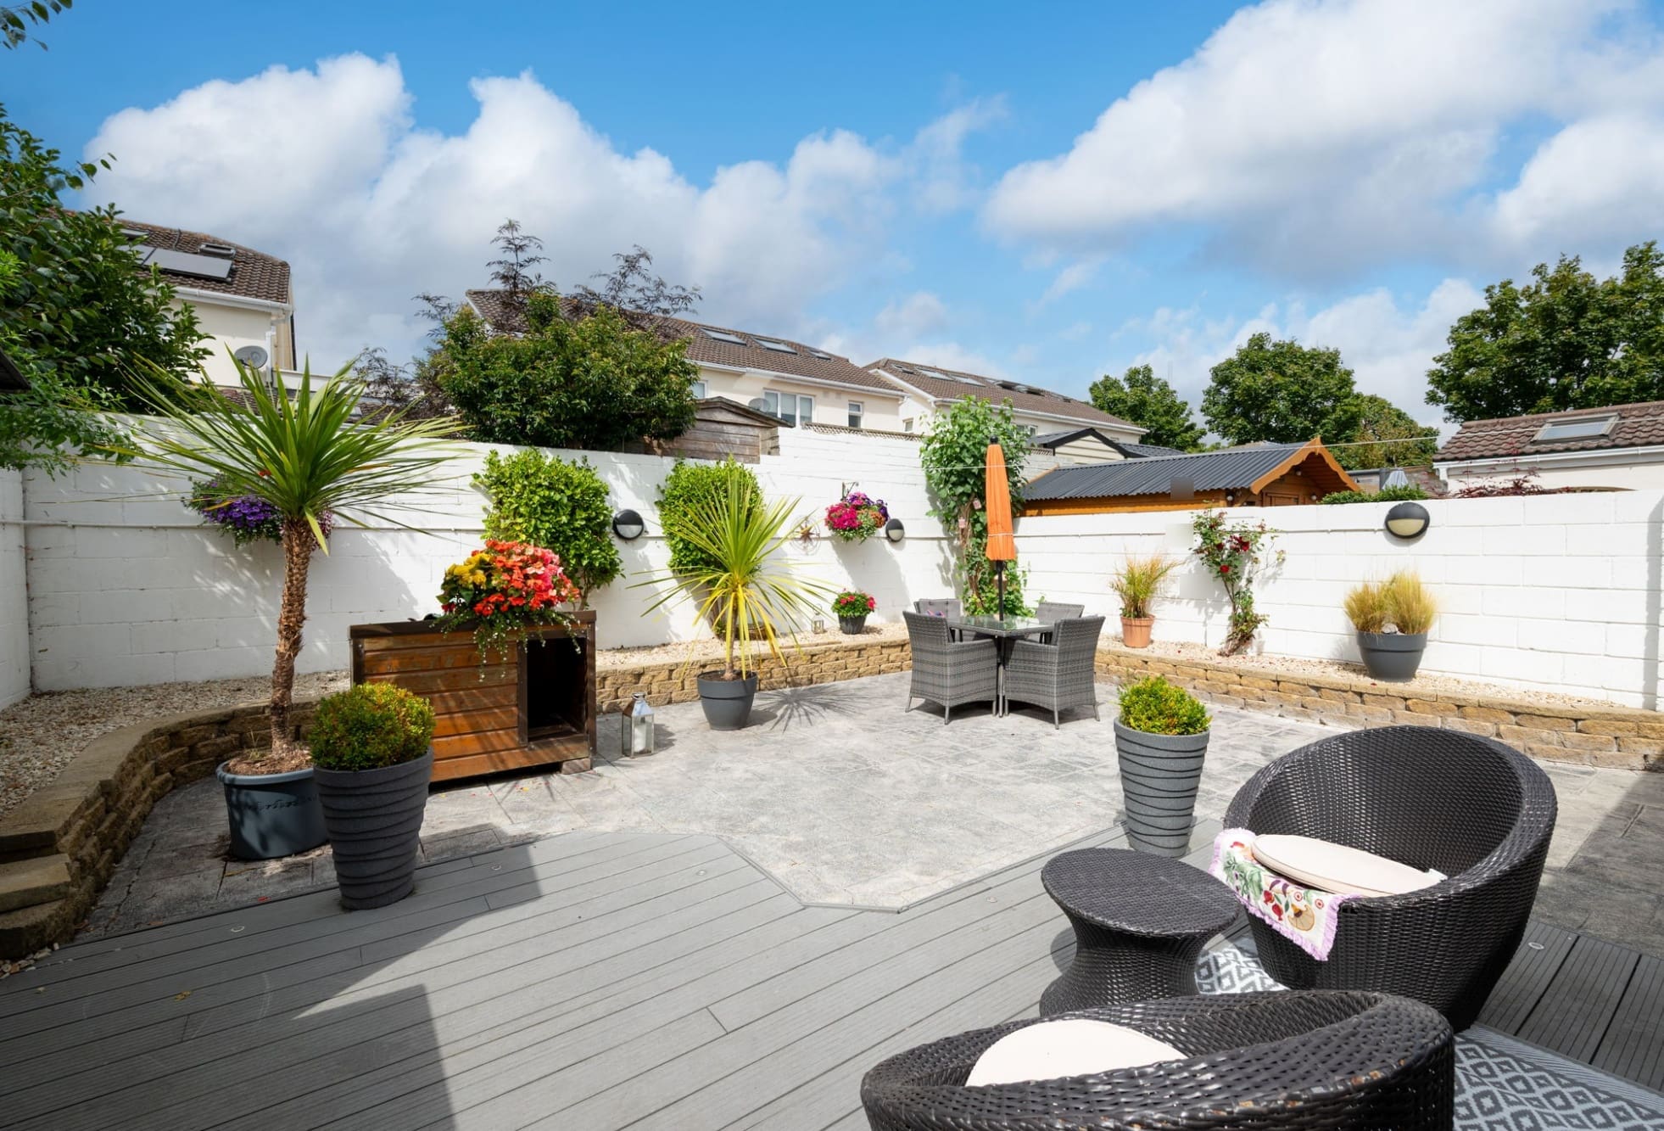
Welcome to No. 7 Talbot Avenue, a beautifully presented 3-bedroom semi-detached family home, ideally located in this highly sought-after estate in Malahide. This impressive home has been thoughtfully extended and is further enhanced by an attic conversion and a sunny west facing aspect.
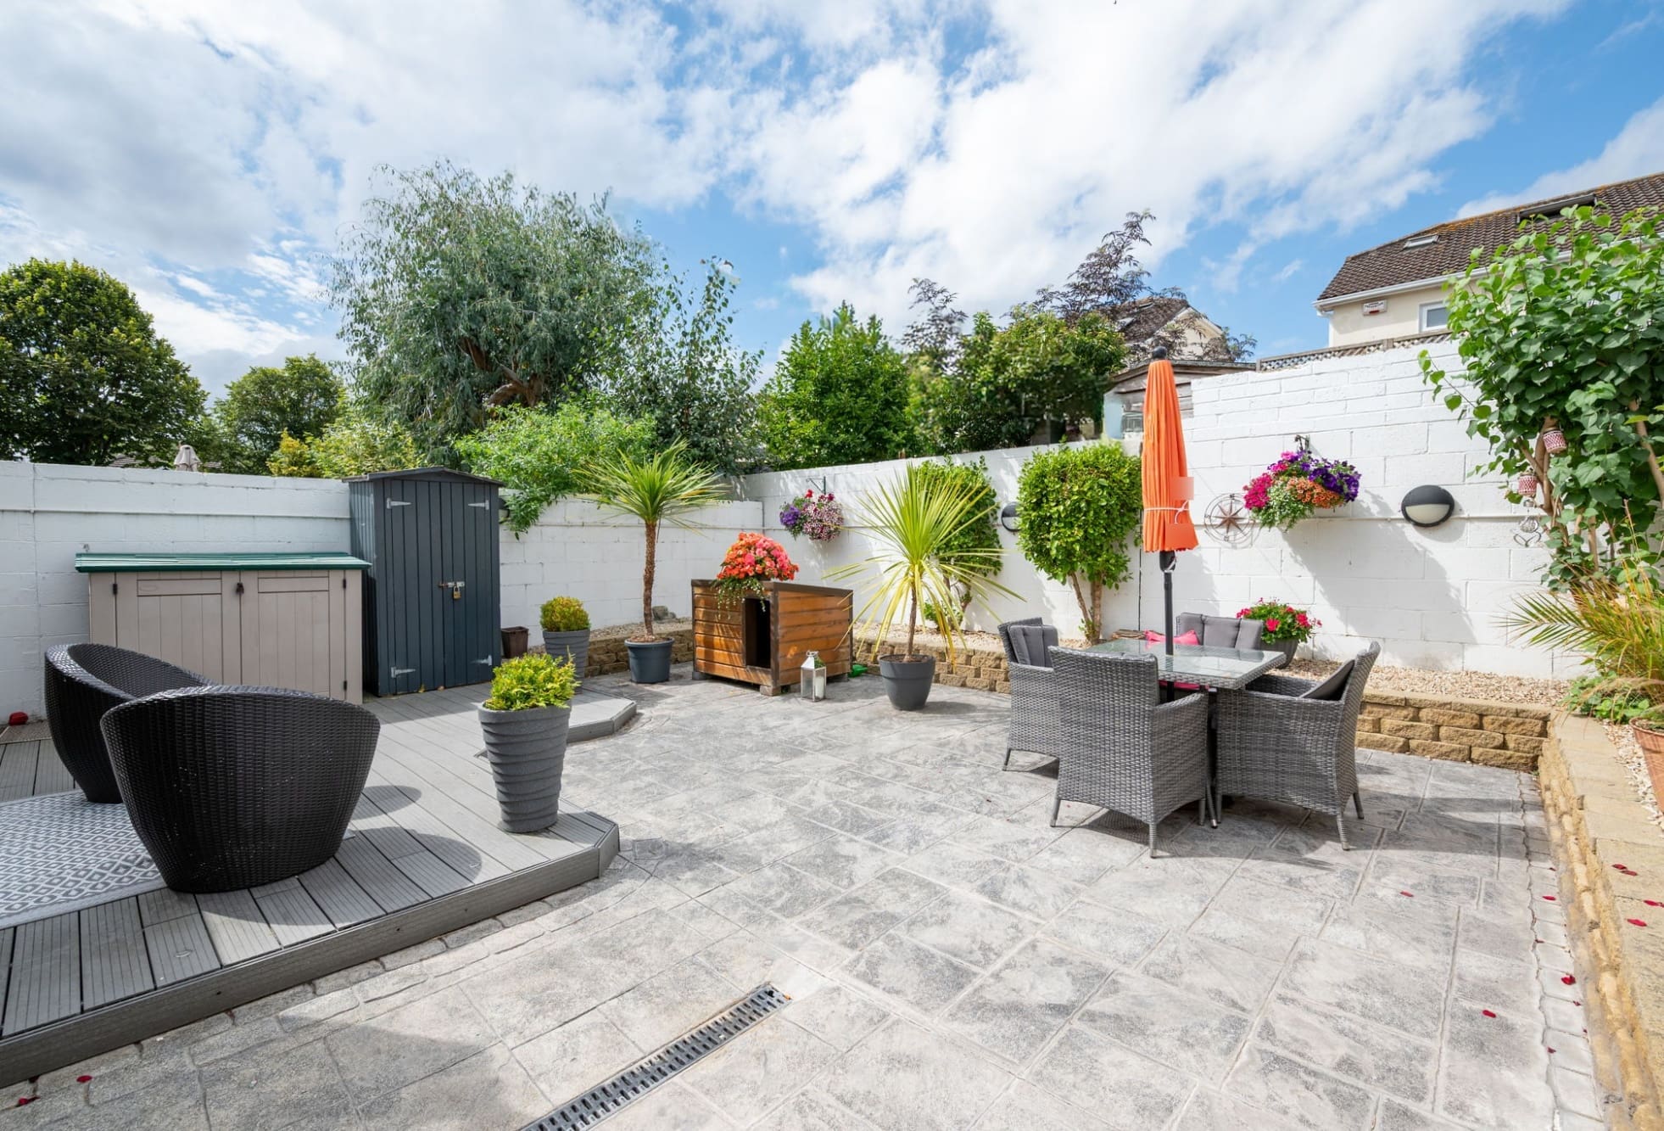
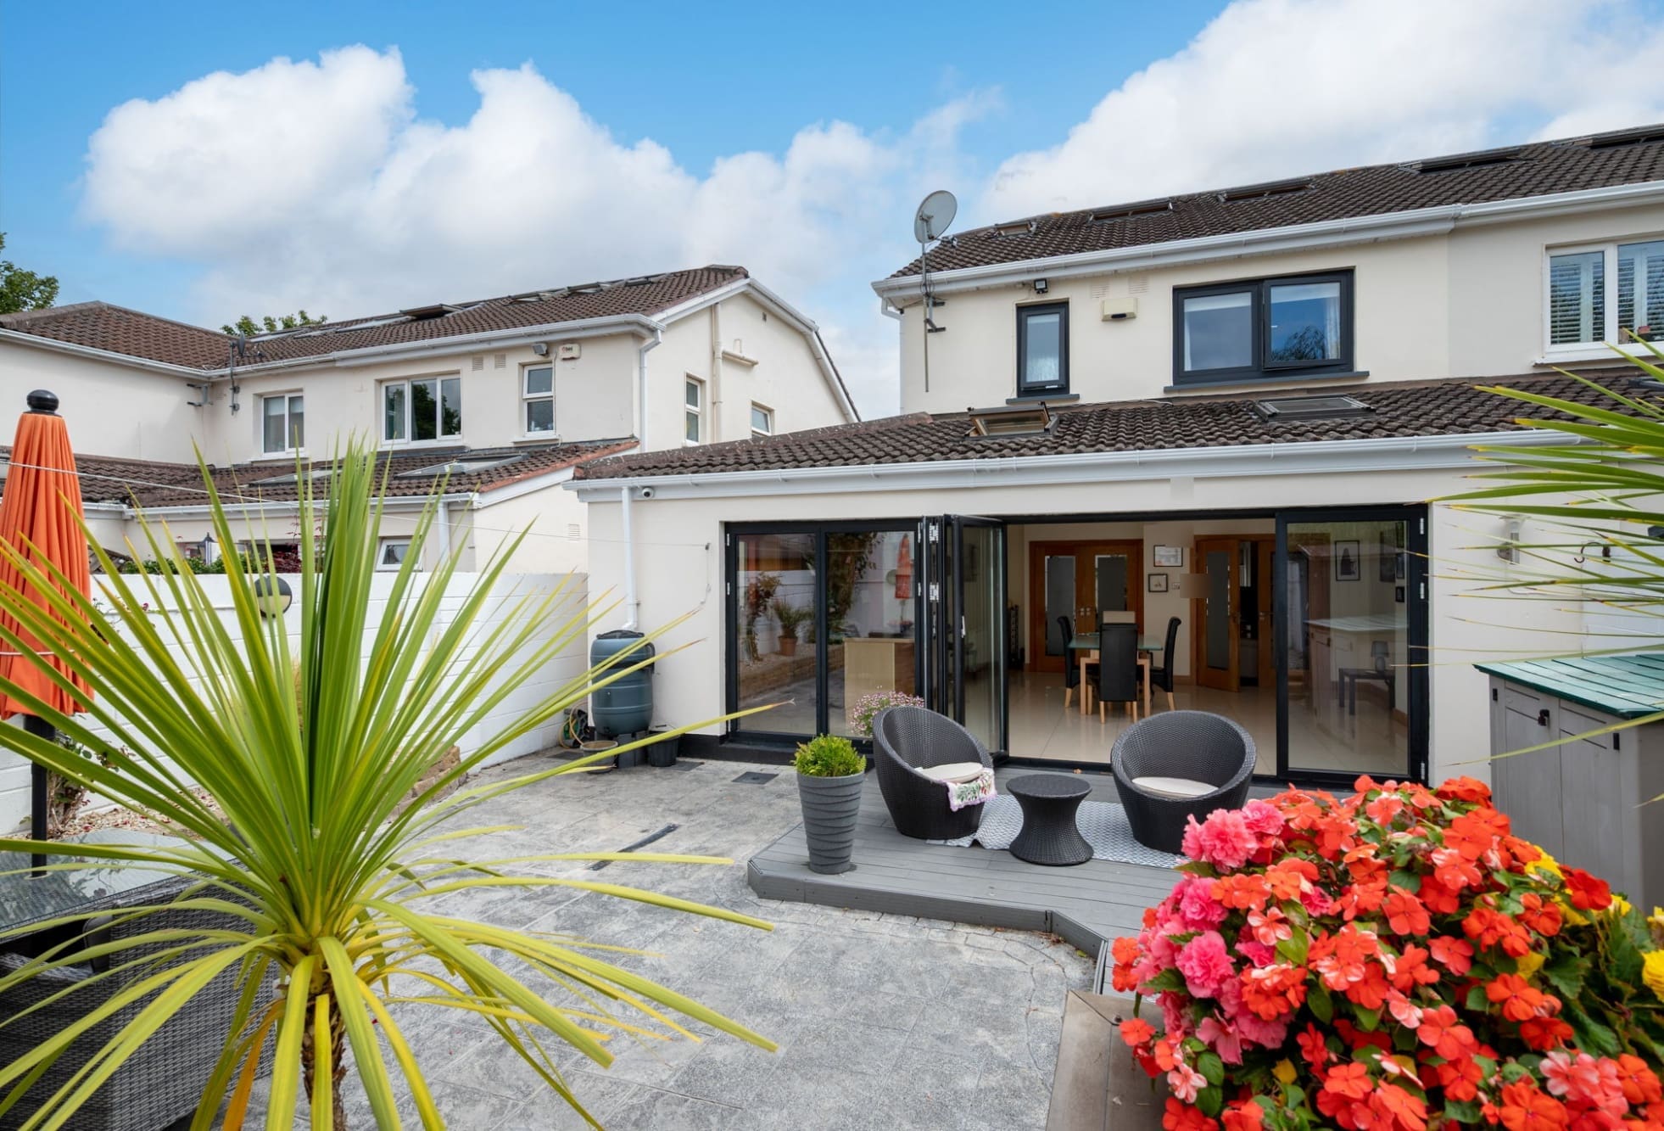
On arrival, you will notice the generous Procrete maintenance free driveway providing off-street parking for 2/3 cars. Upon entering, you are greeted by a welcoming hallway, guest wc, living room which benefits from a feature bay window while a separate playroom provides an ideal additional living space for families. To the rear, the kitchen and dining area has been thoughtfully extended creating a bright / airy, open-plan space that is perfectly suited to modern family living and entertaining. Upstairs comprises of a family shower room and three bedrooms, with the master bedroom benefiting from a modern en-suite. The accommodation is further enhanced by a fully converted attic space on the second floor, offering valuable additional living or home-working space. The rear garden is maintenance free with a sunny aspect and side passage.
Malahide is a highly sought-after coastal village, offering a wonderful selection of shops, cafés, restaurants and amenities. Enjoy beautiful beaches, excellent schools and superb transport links, including the DART.
Features:
• Quiet Cul de sac in ideal location
• Large rear extension
• Attic conversion
• Gas Fired Central Heating
• Off Street Parking
• Family Friendly Estate
• Recessed lighting to the front with external lighting to rear
• Alarm (monitored by Phonewatch)
• Hi-Res security cameras, front and back
• Full Fibre Eir 5Gb Broadband
• Ample Sockets Throughout
• Recessed lighting in hall, landing and attic
• Adjustable brushed chrome recessed lighting in kitchen and dining
Accommodation:
7.6 x 1.7
Amtico timber floor, light fitting, understair storage, security alarm, comfort zone
Wc, whb, holders
2.32 x 4.35
Built in cabinets
7.5 x 3.5
Amtico timber floor, gas fire with stone fireplace, coving, double doors to kitchen / dining room
5.98 x 7.82
Fully fitted kitchen units, tiled floor, spotlights, 2 x velux windows, double oven, hob, extractor fan, dishwasher, fridge, feature bi – folding sliding door to rear garden
2.23 x 1.77
Plumbed for washer & dryer, fitted units
Carpet floor, hot press
3.36 x 4.1
Abundance of fitted wardrobes
2.38 x 1.25
Tiled floor & walls, wc, whb, mirror, walk in shower, handheld shower head
4.94 x 2.85
Fitted wardrobes
2.3 x 2.35
Tiled floor & walls, bespoke whb, wc, recess lights, walk in shower, waterfall shower head.
2.32 x 2.38
Abundance of fitted wardrobes, used as walk in wardrobe
5.26 x 4.2
Velux windows, eave storage, fitted units
Partially decked, Procrete maintenance free patio, fully walled
Floor Plans
- Size: 136
- 3
- 3
- Price: €0 / €750,000

Description:
Address
-
Zip/Postal Code: K36 X754
-
Area: Malahide