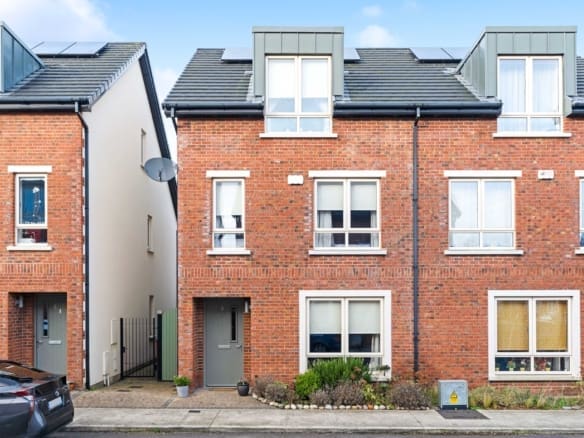
40 Castlemoyne, Balgriffin, Dublin 13
- €635,000


- House
- 4
- 3
- 149
Details
Updated on October 19, 2026 at 4:55 pm-
Price €635,000
-
Property Size 149
-
Bedrooms 4
-
Bathrooms 3
-
Property Type House
-
Property Status Sale Agreed
-
BER C1
Description
Beyond its charming arched entrance lies No. 40 Castlemoyne, an impressive four-bedroom semi detached family home which is beautifully positioned within this highly sought-after development. Upon arrival, you are immediately struck by the privacy and charm of this beautiful home.
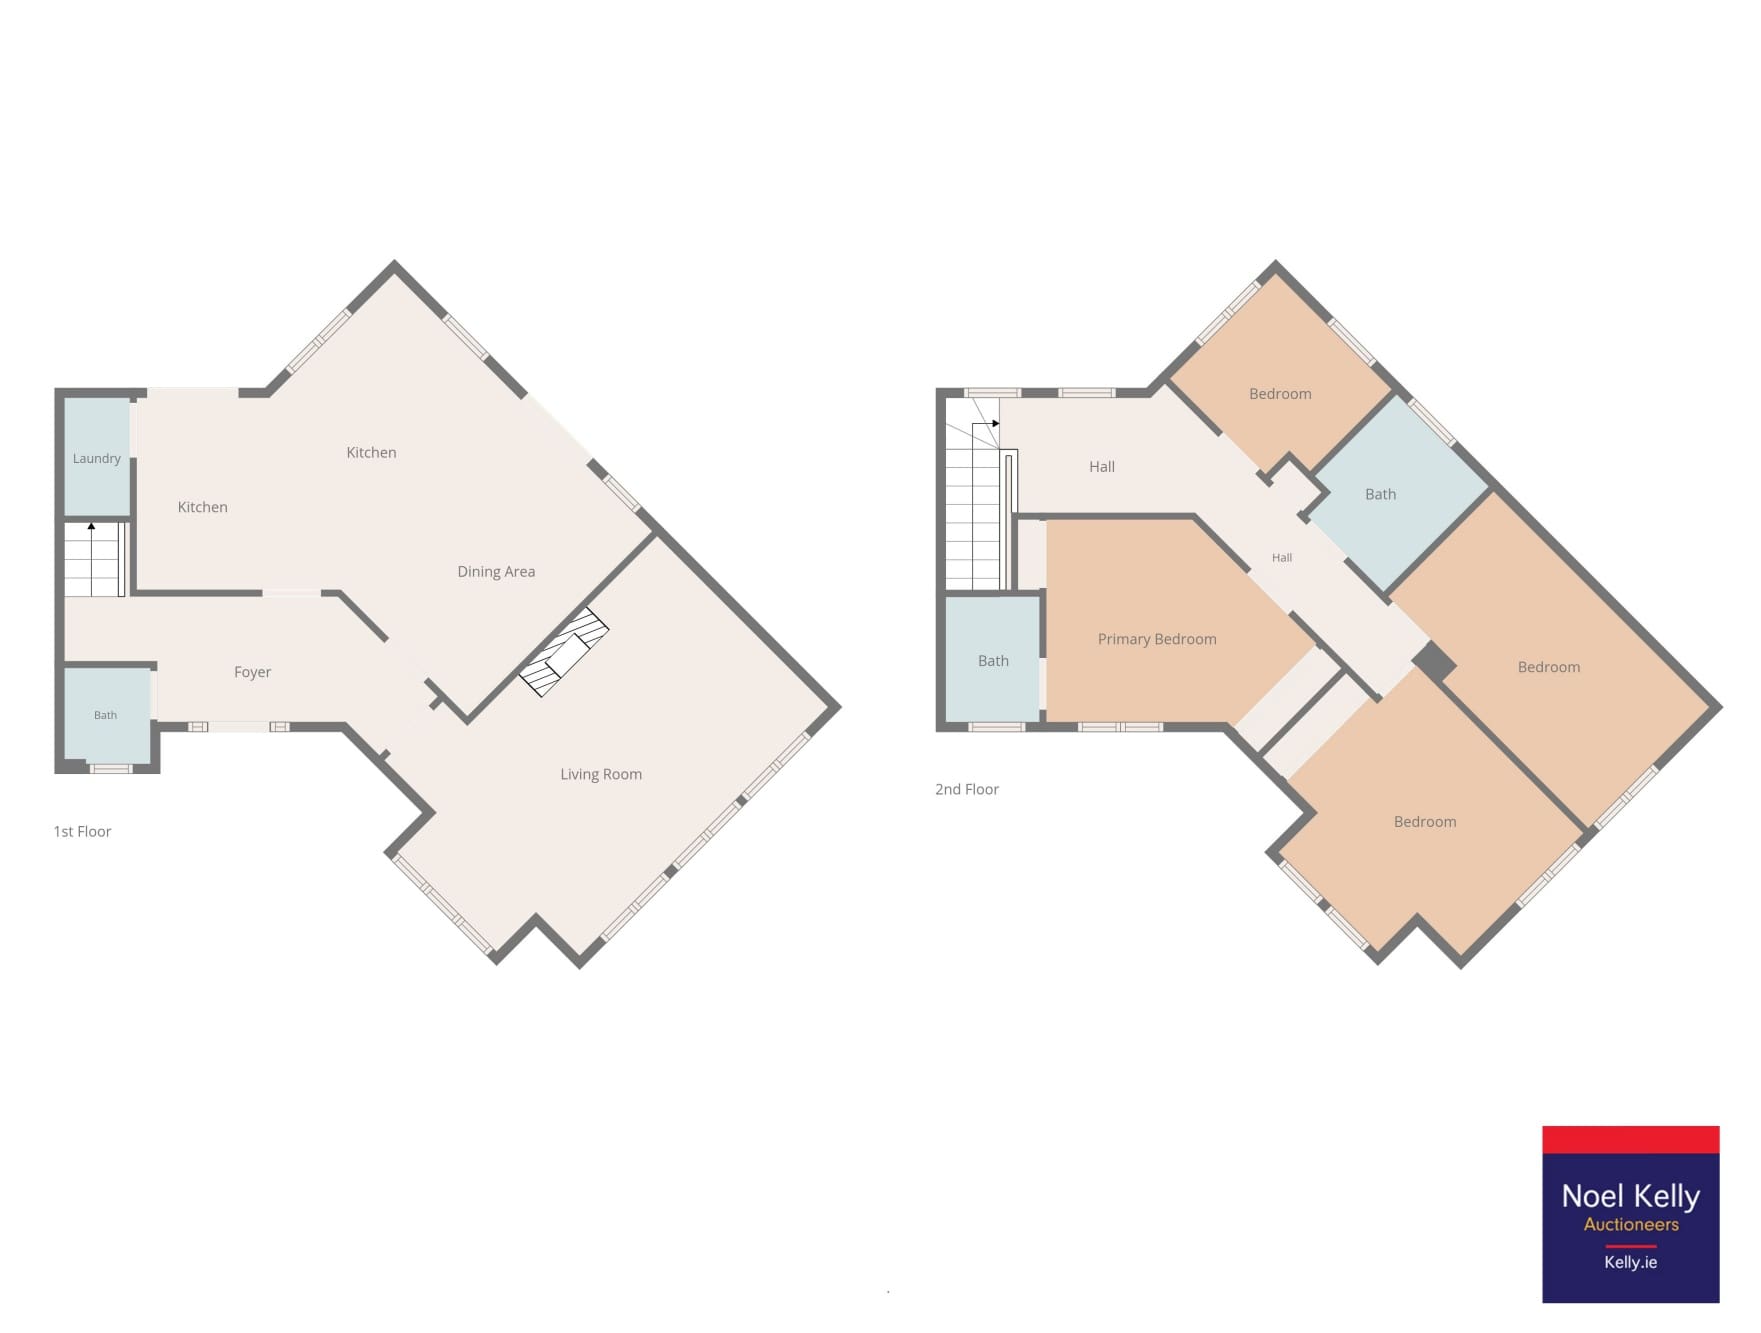
The property briefly comprises of a bright and welcoming entrance hall, guest WC, spacious open-plan kitchen and dining area with patio doors opening directly onto the rear garden and a separate utility room. The generously proportioned lounge is a particular highlight, featuring a stunning bay window that floods the room with natural light.
Upstairs, the property continues to impress offering four spacious double bedrooms with the master bedroom benefiting from a private en-suite. A large family bathroom completes the accommodation, while the bright and airy landing features a versatile comfort zone, providing the perfect space for a reading area or quiet time.
Features:
-Gas fired central heating
-UPVC double-glazed windows
-2 Designated parking spots
-Large wrap around garden
Accommodation:
5.56 x 1.96
American walnut timber floor, coving, light fitting, bright & airy
1.32 x 1.6
Tiled floor, wc, whb, holders
(into bay)
4.35 X 6.8
American walnut timber floor, Surround sound system, open fireplace with marble surround, built in shelving, abundance of natural light.
4.45 x 3.36
Decorative timber floor, built in display unit, sliding door to rear garden
6.0 x 2.63
Tiled floor, abundance of fitted units, gas stove, oven, extractor fan, dishwasher, American fridge / freezer, feature brick backsplash, sliding door to rear garden
Tiled floor, plumbed for washer / dryer
Comfort Zone, bright & airy, stira access to attic, large hot press
2.4 x 2.65 Decorative timber floor, fitted mirrored wardrobe
4.95 x 2.60
Decorative timber floor, fitted wardrobe
3.9 x 3.87
Decorative timber floor, fitted wardrobe, overlooking green space
2.37 x 2.05
Tiled floor, part tiled wall, w.c., w.h.b., mirror, bath suite, feature over hanging shower head, shower screen
4.34 x 3.35
Fitted wardrobes, tv point
1.5 x 1.85
Tiled floor & partial tiled walls, cabinet, mirror, wc, whb, walk in shower
Mature garden, various patio, raised bedding, walled & fenced, tap, light
Floor Plans
- Size: 149
- 4
- 3
- Price: €0 / €635,000
Description:
Address
-
Zip/Postal Code: D13V104
-
Area: Balgriffin