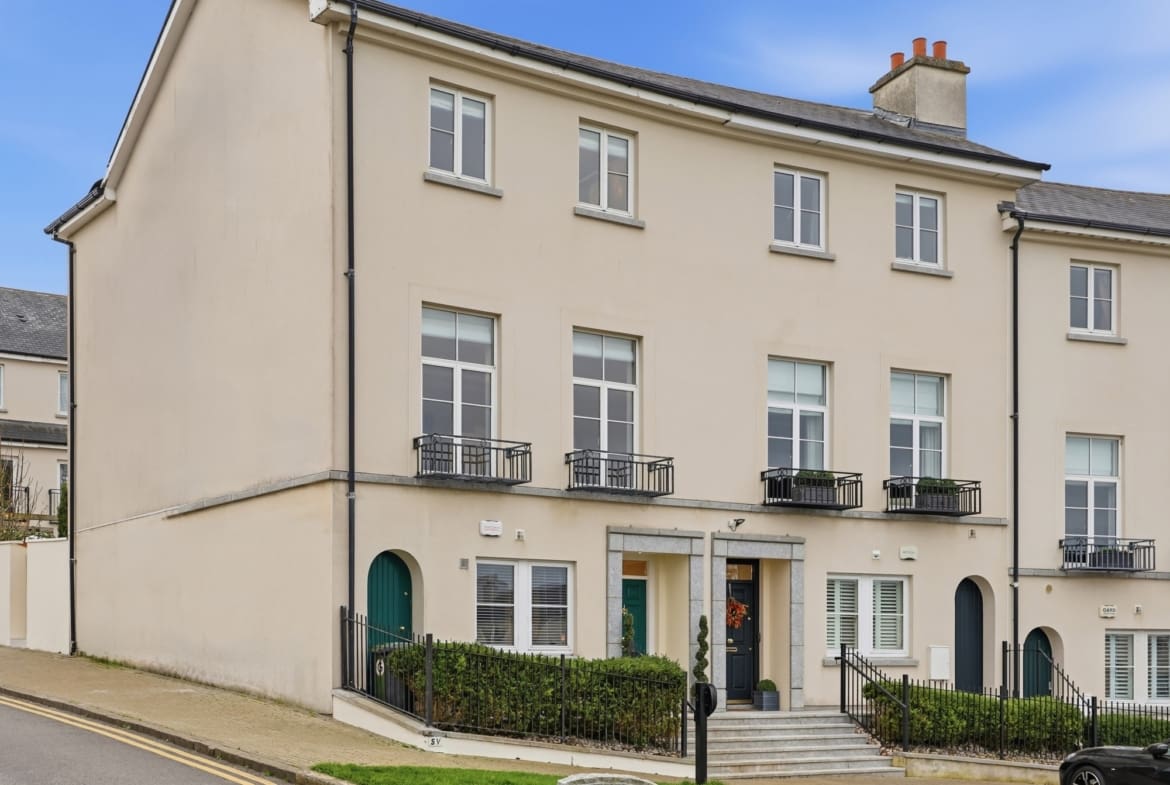
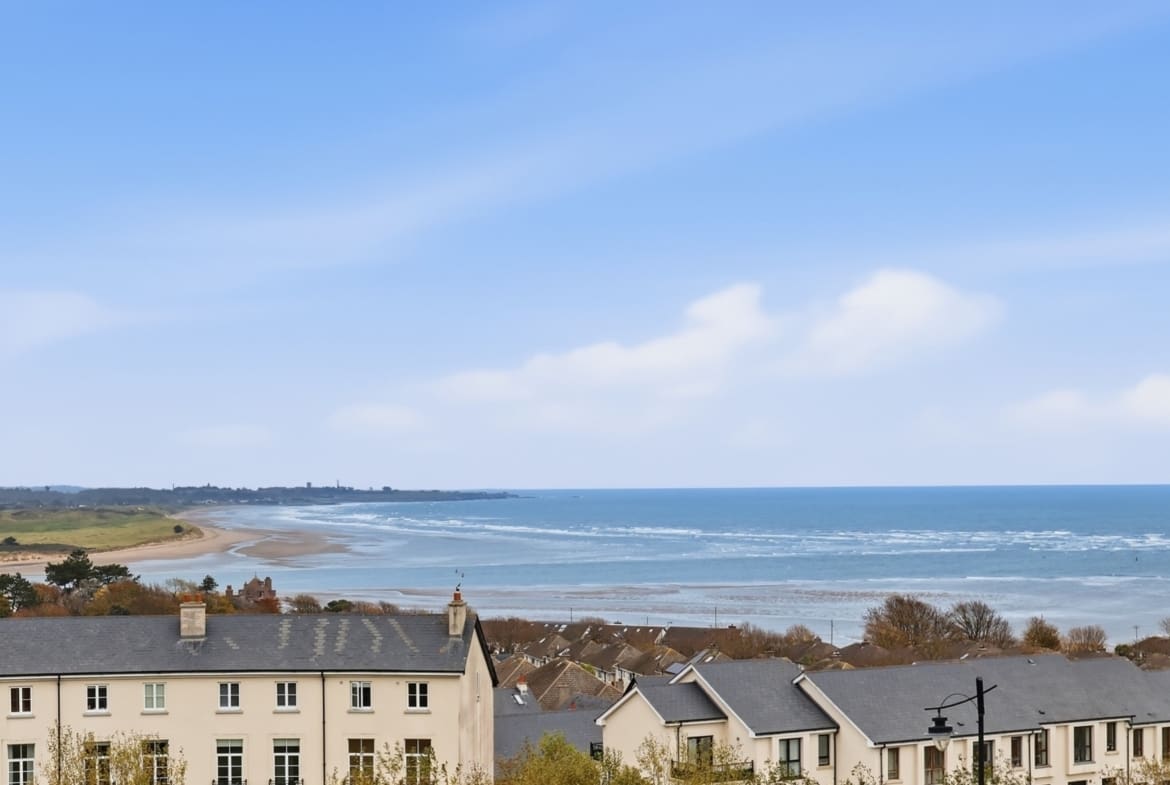
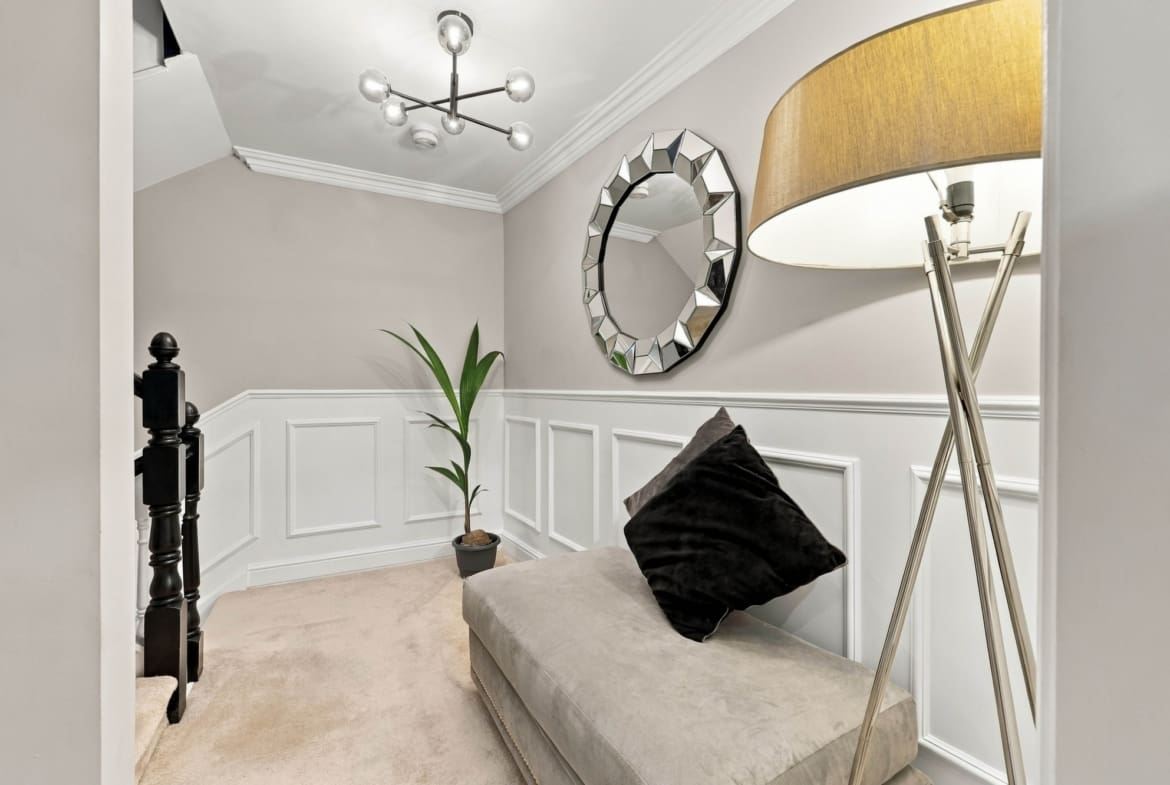
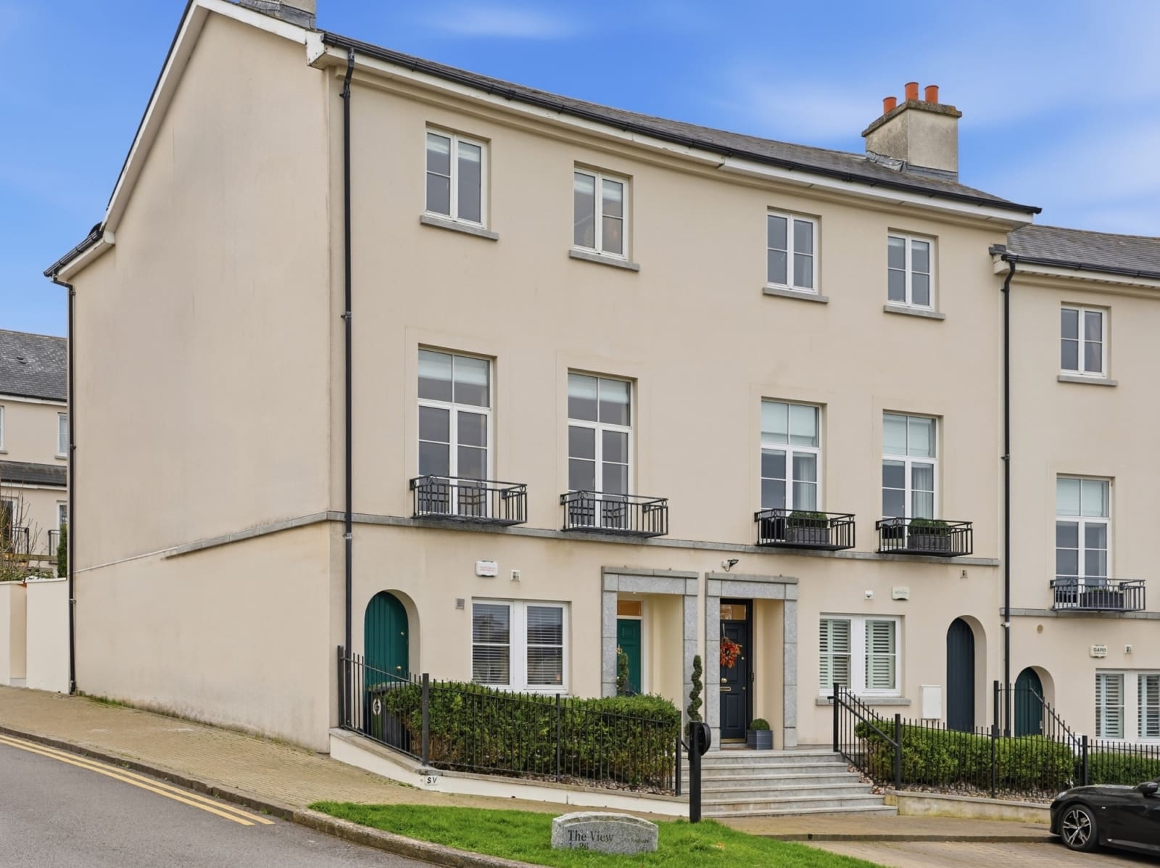
Peacefully positioned in the heart of a family friendly neighbourhood, this stunning neo Georgian style home enjoys a number of luxury features, including high ceilings, traditional wainscoting panelling, coving, Oak timber floors and large picture frame windows which take full advantage of the breathtaking scenery.
Upon arrival you will be impressed by its tranquil location and the spacious design that caters for the needs of a growing family or simply a homeowner who enjoys the benefits of a luxury home. This house will easily accommodate anyone wishing to work from home.
Features:
• 2 Designated Car Parking Spaces & an EV Charger
• Gas Central Heating System with new boiler and Hive control system
• Sunny South Facing Rear Garden with side access and storage
• Italian Porcelain Garden Tiles with Double Granite sets at borders
• Newly Fitted Shower Rooms with Onxy Porcelain Tiles & Brass Fittings
• Stunning Views over Lambay Island and The Island Golf Course
• High Ceilings (12.5ft), Wall Panelling, Centre Pieces and Coving
• Freshly painted with New Oak Flooring and Carpets Throughout
• Modern Elegant Light Fittings, Venetian & Electric Blinds included
Accommodation:
Hall
8.0 x 1.63
Oak timber floor, security alarm, panelling
Office
2.9 x 2.85
Oak timber floor, spotlights, sea views
Shower room
2.9 x 1.5
Tiled floor & walls, walk in waterfall shower with handheld shower, wc, whb, accessories
Level 1-
Kitchen
4.68 x 3.09
Shelving, fully fitted kitchen, double oven, dishwasher, Neff gas hob, extractor fan, radiator cover, new boiler
Dining area
3.6 x 2.76
Tiled floor, doors to garden
Utility
3.18 x 2.07
Tiled floor, fitted units, plumbed for washer/dryer, whb
Level 2
Landing Coving, panelling
Lounge
6.5 x 4.5
Oak timber floor, wall panelling, gas fire, 2x centre pieces, feature length windows
Level 3
Wall panelling, centre piece
Shower room
2.93 x 1.96
Tiled floor & walls, heated rail, mirror, wc, whb, walk in shower, towel rail, spotlights
Bedroom 1
4.88 x 3.11
Fitted wardrobes
Level 4
Velux roof lights, panelling, centre piece
Bedroom 2
7.2 x 4
Slide wardrobes, feature sloping ceiling
Bedroom 3
3.28 x 2.4
Fitted wardrobes, attic access, sea views
Master bedroom
4.54 x 3.45
Abundance of fitted wardrobes
Ensuite
2.11 x 2.09
Tiled floor, heated rail, wc, whb, towel rail
Garden
Porcelain tiled patio with granite sets at borders, south facing, fence with LED lights, double electric socket, side entrance, tap and storage