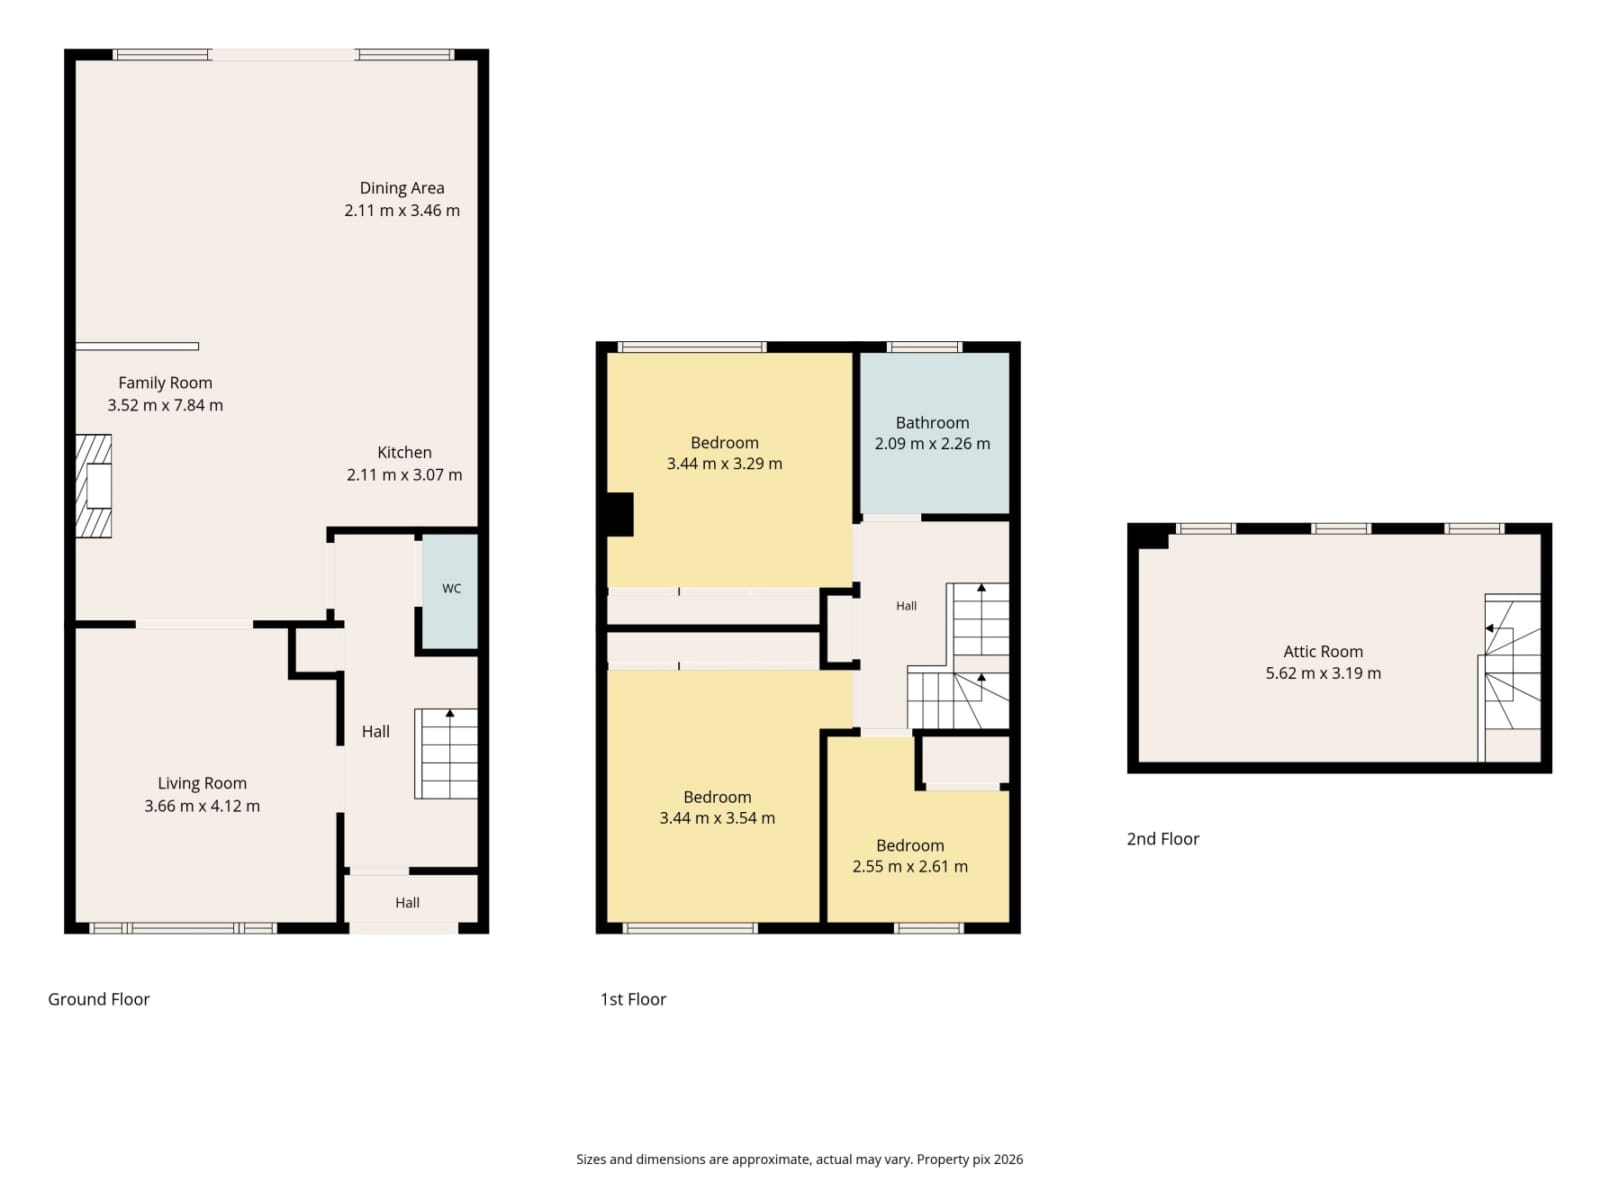
An Ideal opportunity to acquire a stunning, extended 3-bedroom terrace property with attic conversion in a mature established residential area. The accommodation briefly comprises porch, hall, guest WC, lounge with double doors to an extended kitchen/dining area with double doors to rear garden. Upstairs there is a family bathroom, 3 bedrooms and an attic conversion. With an upgraded Kube kitchen and tastefully decorated throughout, this fine property also boasts off street parking to the front and a maintenance-free rear garden with decked area, patio and laneway access.
The windows were upgraded three years ago with triple glazed to the front and double glazed to the rear.
14 Carndonagh Drive is located in this highly sought after area with a host of amenities on your doorstep. Howth Junction Dart Station is a minutes’ walk away.
Other local services and amenities include Clarehall & Donaghmede Shopping Centre, a selection of secondary schools, Trinity Sports Centre and the Malahide bus corridor. Easy access is provided to the M1, M50 motorways and Dublin Airport. This property is presented in walk in condition and viewing is highly recommended.
Features:
• OFF STREET PARKING
• EXTENDED
• GAS-FIRED CENTRAL HEATING
• MODERN KUBE KITCHEN
• CLOSE TO A NUMBER OF AMENITIES
• WALK IN CONDITION
• MINUTES WALK TO DART STATION
• ATTIC CONVERSION
• REAR ACCESS
Accommodation:
Porch 1.78 x .60 Tiled floor
Hall 1.56 x .80 Decorative timber floor, wired for alarm, storage closet, coving
Guest WC 1.92 x 4.73 Tiled floor, wc, whb
Lounge 3.74 x 4.02 Decorative timber floor, double doors to kitchen/dining
Kitchen/Dining Room/Extension 8.02 x 5.53 Decorative timber floor, fully fitted kitchen, oven, built-in microwave, electric hob, extractor fan, dishwasher, fridge freezer, recess lights, feature fireplace, 2 x sky lights
First Floor
Stairs/Landing Hot press, carpet floor
Bedroom 1 (master) 3.32 x 3.64 Carpet floor, fitted wardrobes, TV point, blinds
Bedroom 2 3.64 x 3.45 Carpet floor, fitted wardrobes, blinds
Bathroom 2.36 x 2.06 Tiled floor & walls, spot lights, w.c, w.h.b, standalone electric shower, heated towel rail, separate bath suite
Bedroom 3 2.69 x 2.45 Carpet floor, fitted wardrobes, blinds
Attic Room 5.70 x 3.24 Carpet floor, 2 x skylights, eave storage, recess lights
Garden
Front Walled, part lawn with shrubs, private off-street parking
Rear Fully walled, artificial grass, raised deck area, patio, garden shed, access to laneway