7 Asgard Park, Howth, Co. Dublin
- €850,000


- House
- 4
- 2
- 1
- 132
- €850,000
Details
Updated on October 7, 2026 at 1:37 pm-
Price €850,000
-
Property Size 132
-
Bedrooms 4
-
Bathrooms 2
-
Garage 1
-
Property Type House
-
Property Status Client Preview
-
BER F
-
Branch JB Kelly
360° Virtual Tour
Description
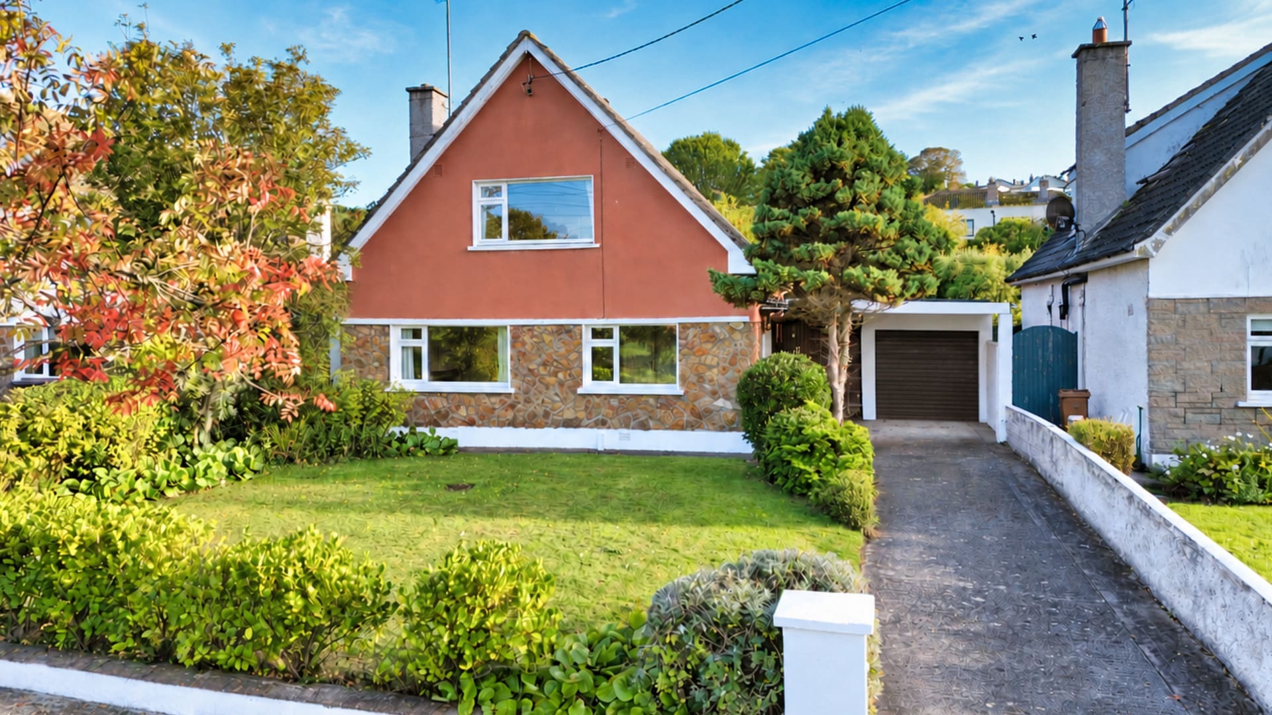
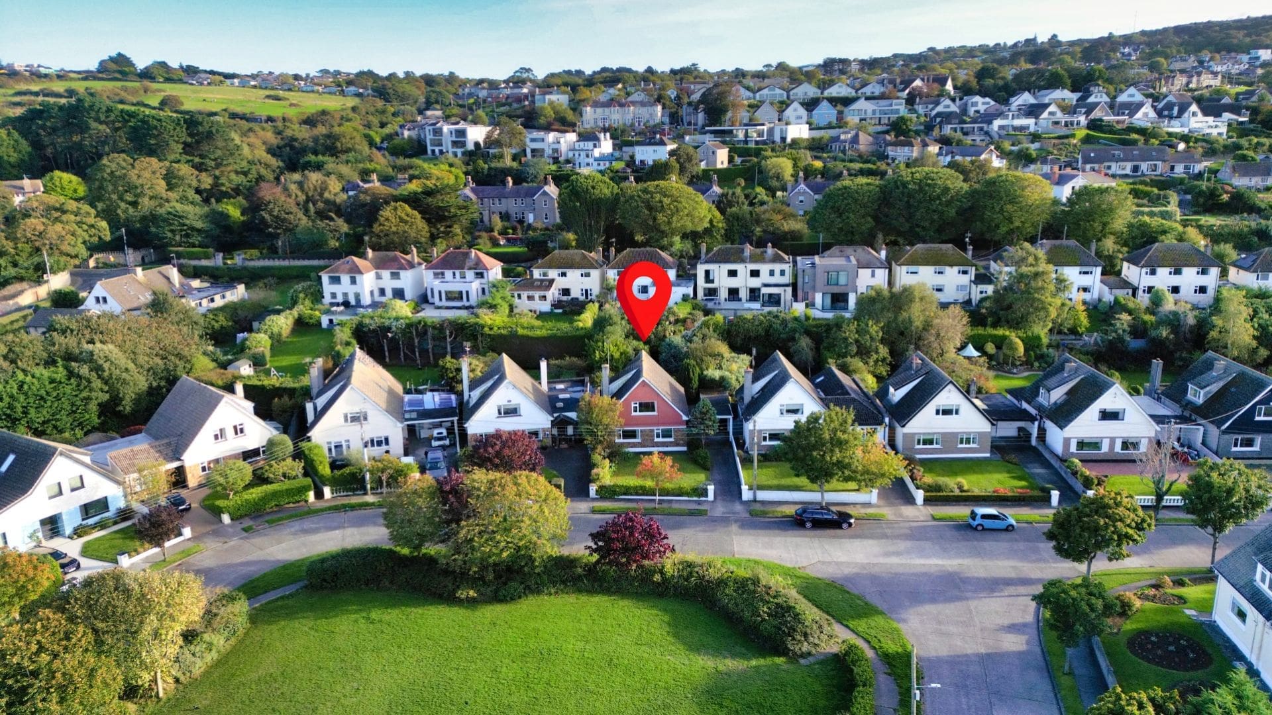
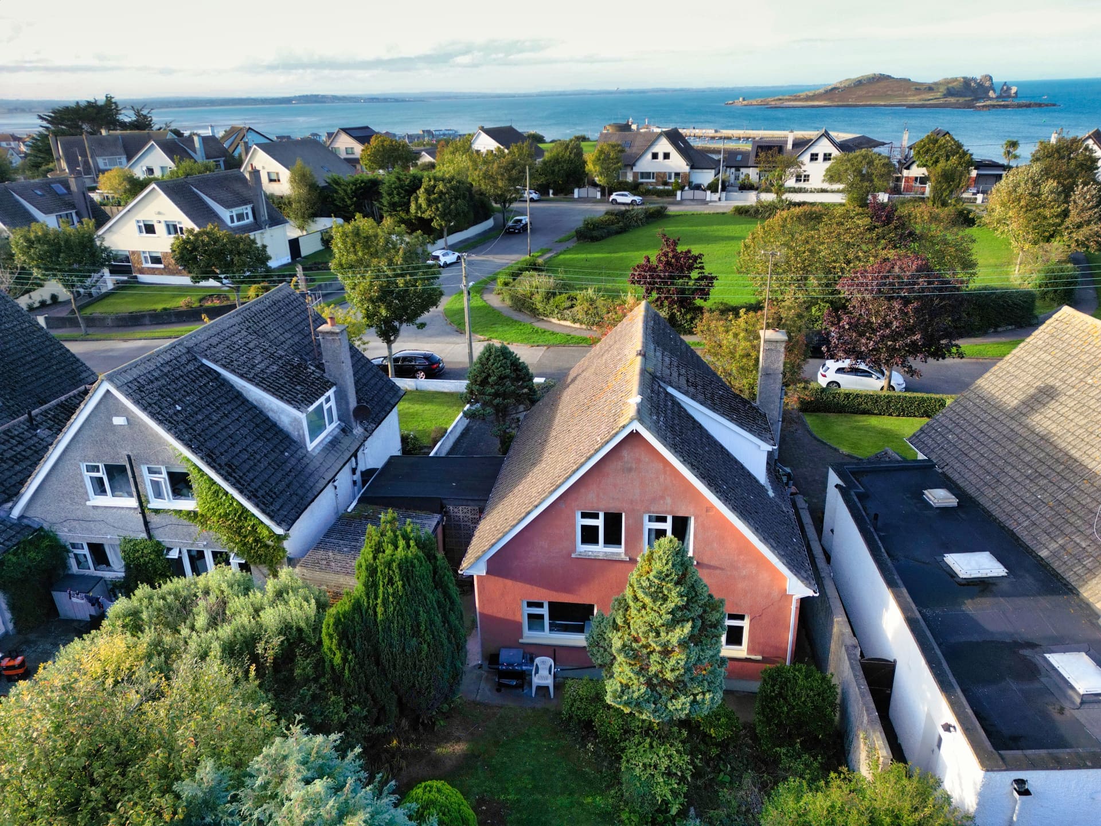
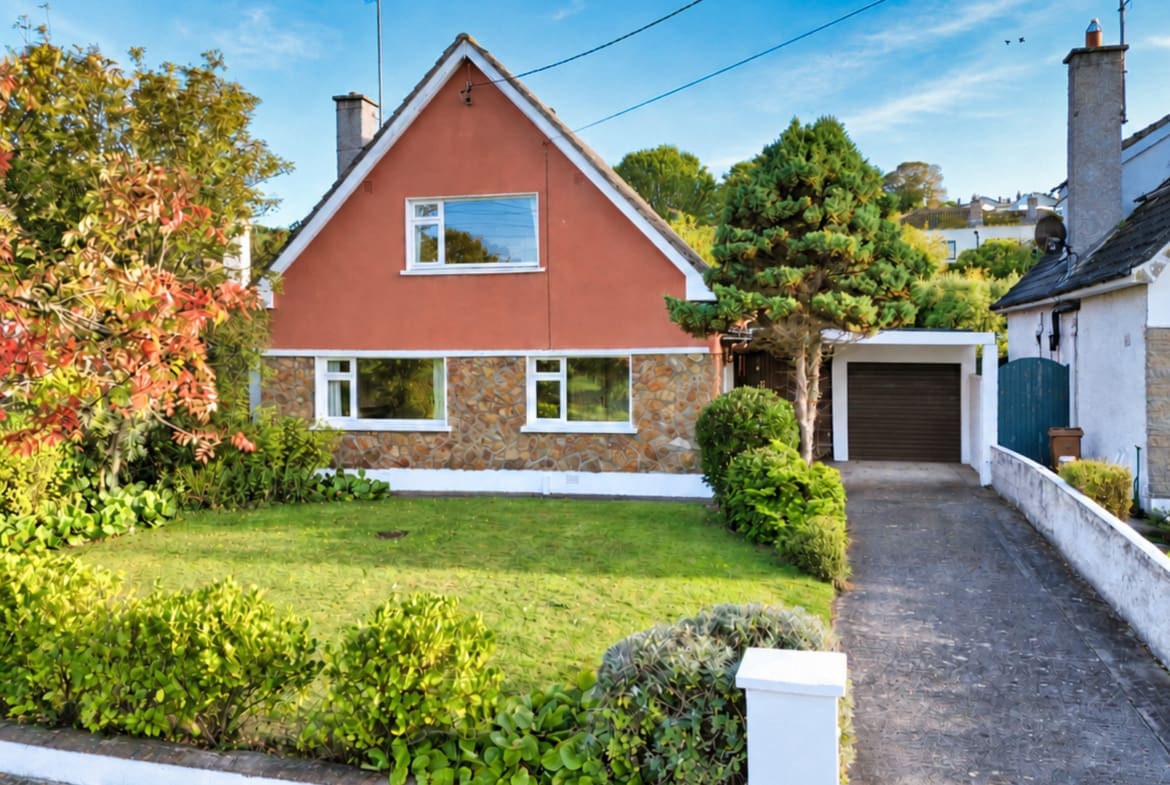
JB Kelly presents this 4 bedroom detached family home in Asgard Park, one of Howth’s most established and sought-after locations. Positioned immediately adjacent to Howth Village, the property enjoys a quiet residential setting overlooking a large open green to the front. Shops, restaurants, cafés, harbour and everyday amenities of the village are all within easy walking distance. Asgard Park itself is a mature development of detached homes arranged around generous open green space, making it particularly appealing for family living.
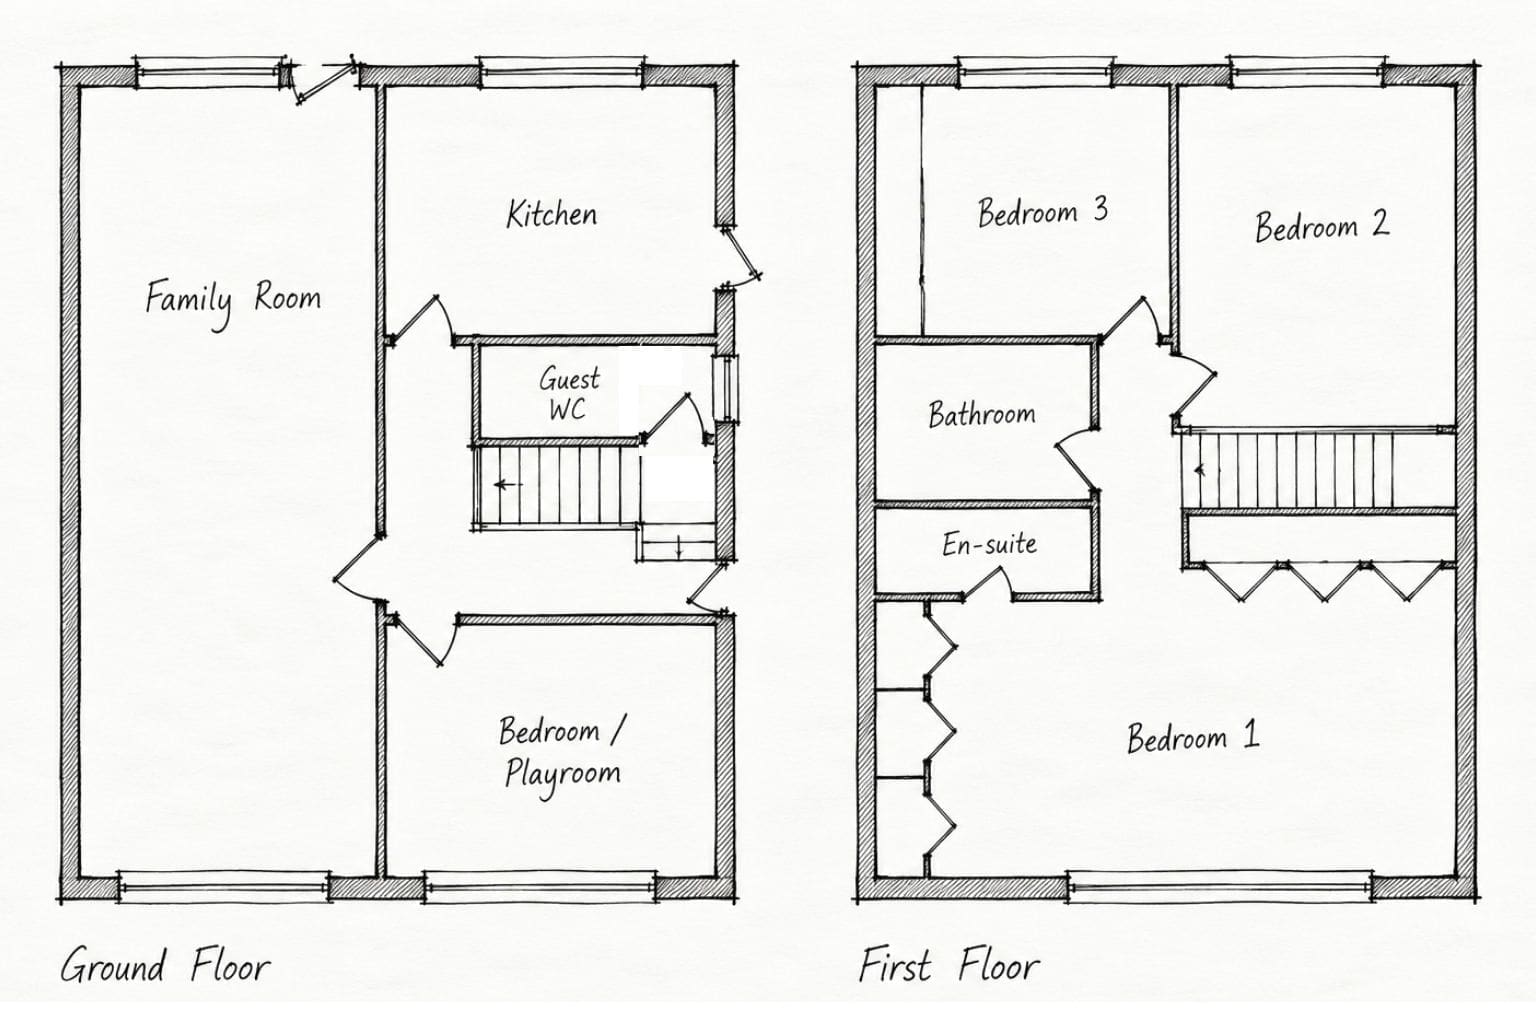
At ground floor level, an entrance hall leads into an impressive open-plan living and family room which has been extended from front to rear, creating a substantial main reception space with plenty of room for both everyday family living and entertaining. There is also a separate kitchen dining room, while a ground-floor bedroom provides useful additional accommodation which could also include use as a home office, playroom or sitting. At 1st floor level, the particularly large main bedroom is positioned to the front overlooking the park and benefits from its own en-suite shower room. Two further bedrooms are situated to the rear and there is a separate family bathroom.
The property would now benefit from renovation and provides the perfect opportunity for a purchaser to upgrade the house to their own specification and take full advantage of its generous proportions, flexible layout and exdxcellent location.
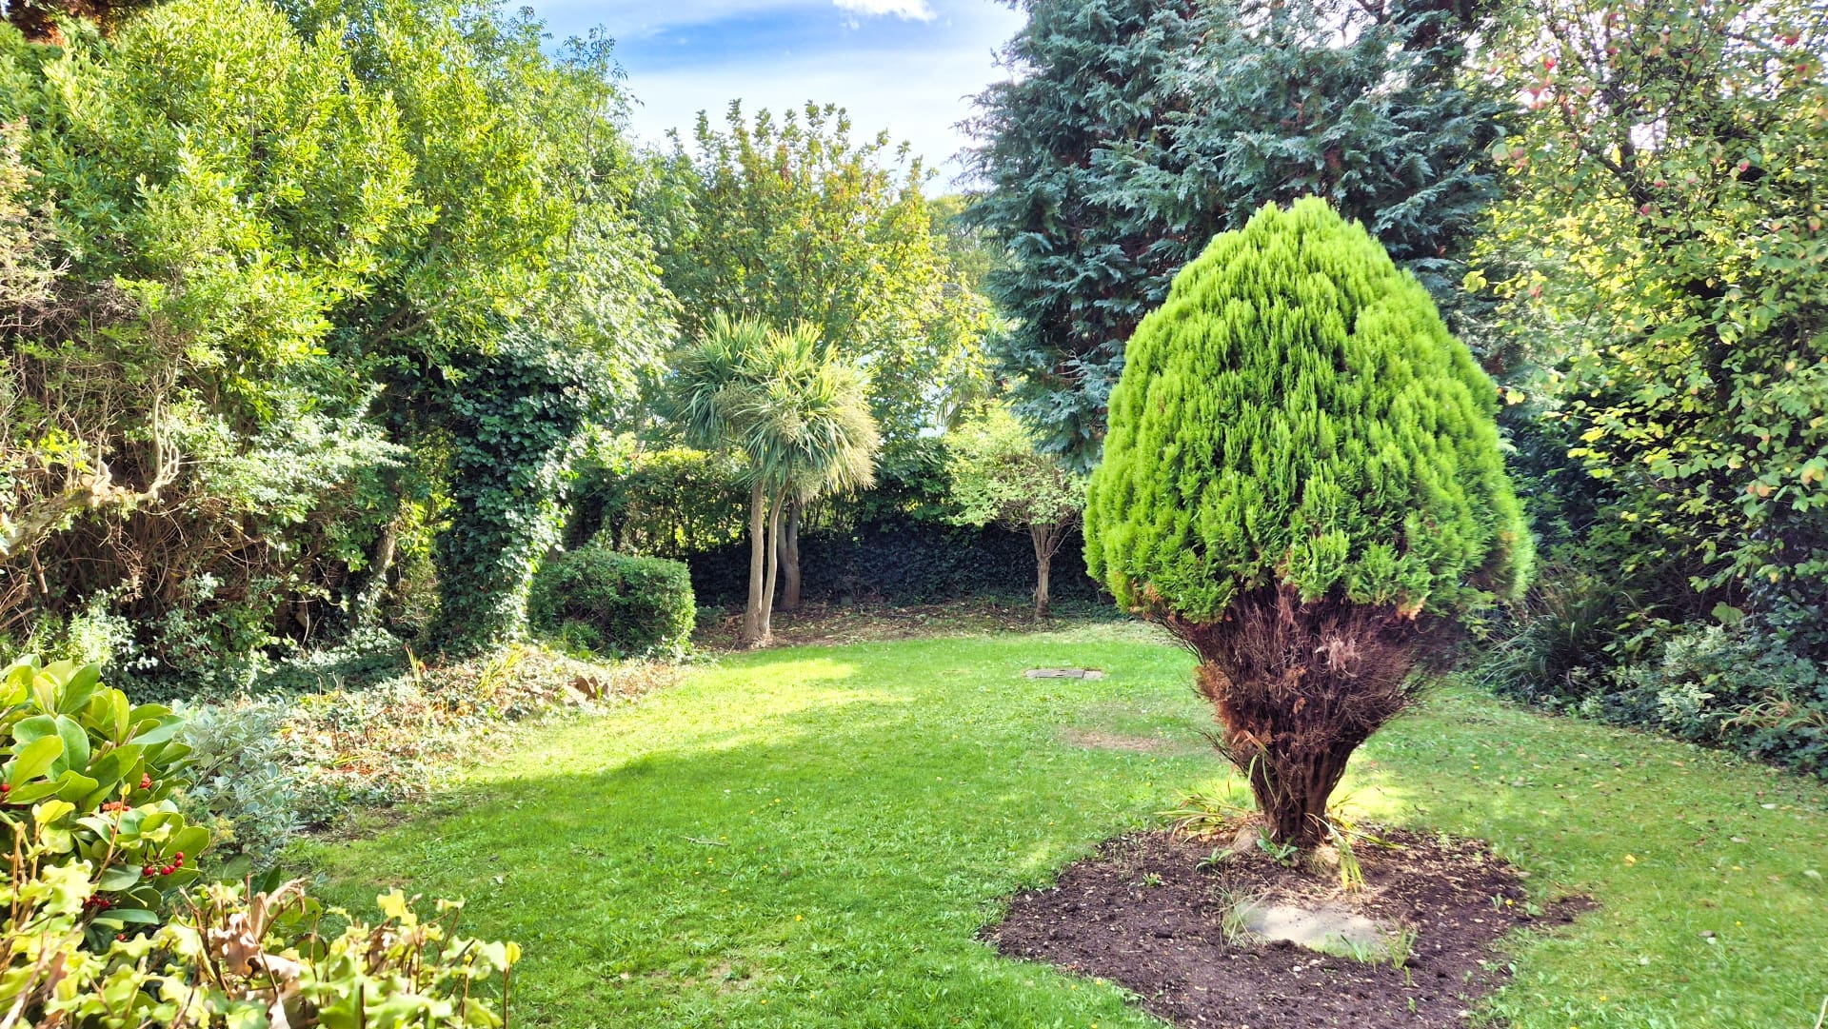
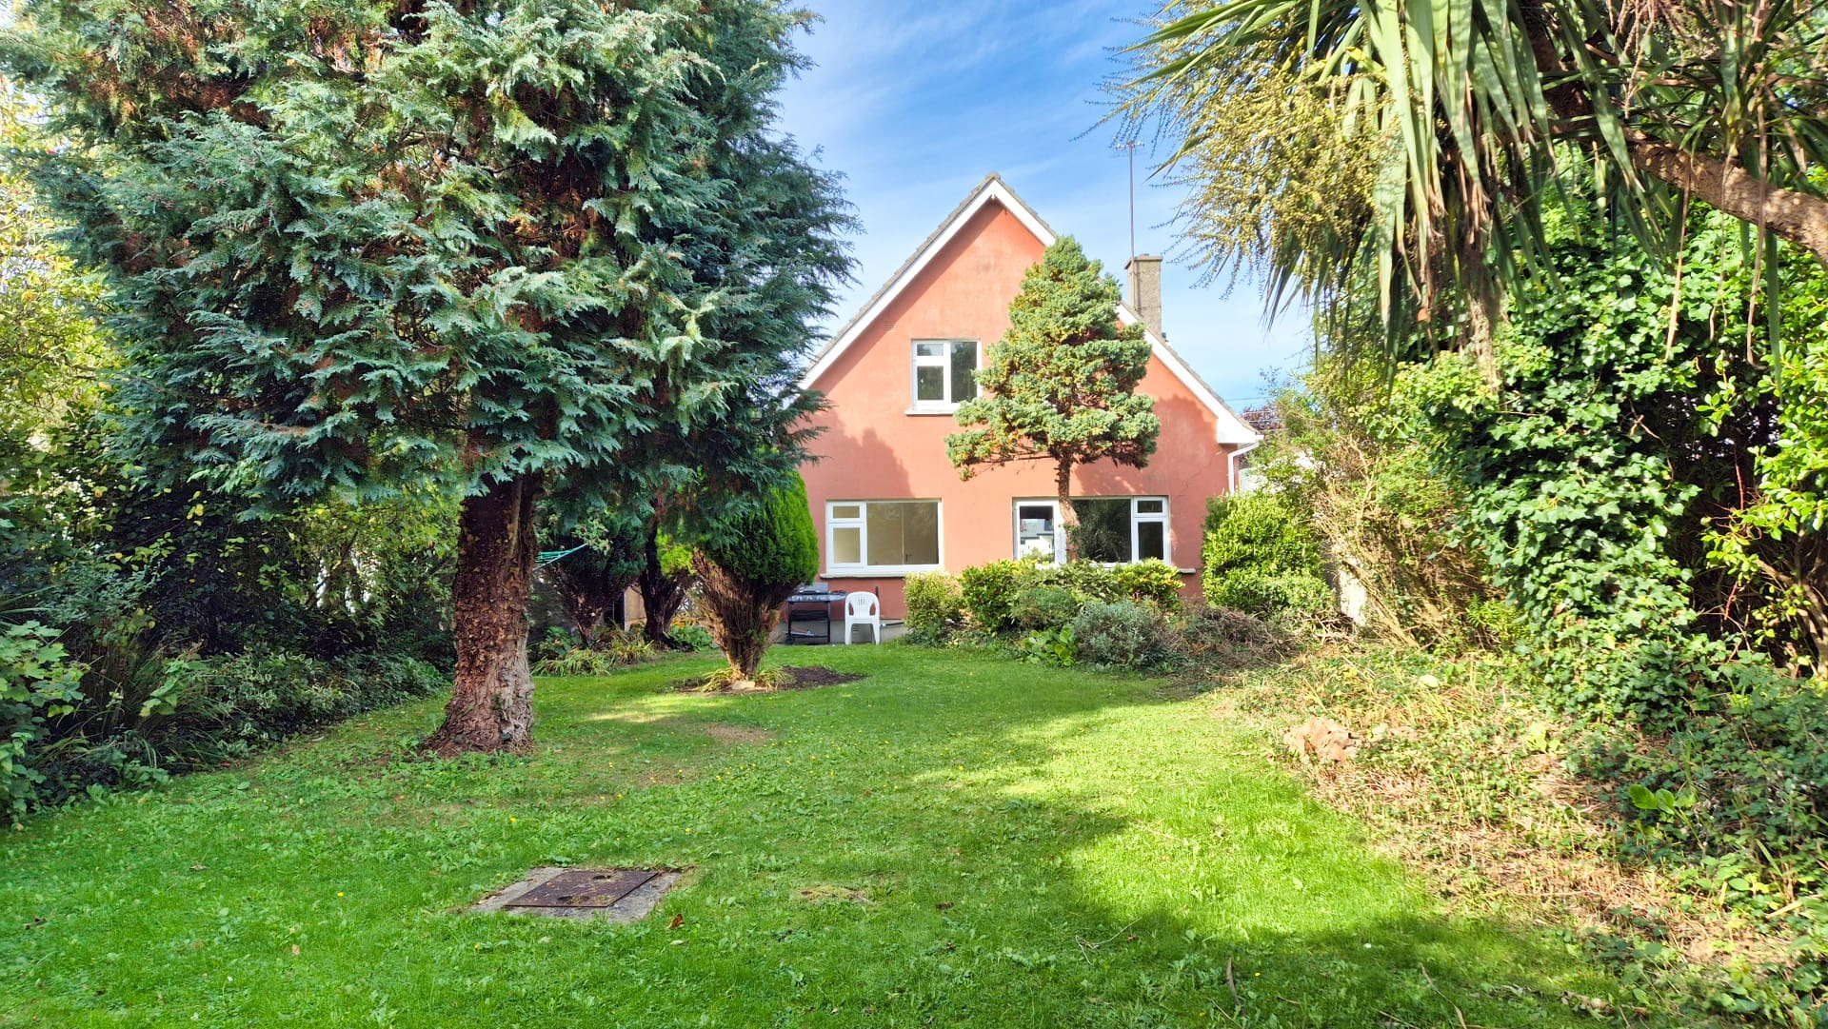
Outside, there are gardens to both the front and rear, with off-street parking, a gated side entrance and substantial detached garage positioned to the side. The rear garden enjoys a sunny south-facing aspect and is stocked with mature trees and shrubs, creating a private and sheltered outdoor space with plenty of potential.
The location is difficult to improve upon. Howth Village, the harbour and a wide selection of shops, cafés and restaurants are within an easy stroll, while Howth DART Station and regular bus services provide convenient access to the city. Local schools are easily accessible and nearby amenities include sailing, golf, beaches, cliff walks and forest trails.
Contact JB Kelly on 01 839 3400 to arrange an appointment to view.
.
ACCOMMODATION
Ground floor
Entrance Hall
Stairs to upper level, storage closet
Guest WC
WC & WHB
Living Family Room
Large dual aspect room extending from front to rear.
Open fireplace, glazed door to south facing rear garden.
Kitchen Dining
Range of floor and wall mounted units, glazed door to spacious side entrance
Bedroom/Playroom/Sitting Room
Locted to the front
First floor
Master Bedroom
Built-in wardrobes, to the front overlooking park are
En-Suite
WC, WHB, cubicle shower
Bedroom
Located to the rear with access to eaves storage, overlooking rear garden
Bedroom
Located to the rear, overlooking rear garden
Bathroom
Tiled walls and floors, WC & WHB, bath
.
FLOOR PLAN
FEATURES
- Mature and private south facing rear garden
- Overlooking a park to the front
- Oil fired central heating
- Double glazed windows
- Large detached garage to the side approx 17sqm
- Large garage to the side with potential for further development
- Walking distance to all services including bus, DART, shops, restaurants, Howth Harbour, school, sports facilities
Address
Open on Google Maps-
Address: 7 Asgard Park, Howth, Co. Dublin
-
Zip/Postal Code: D13 C568
-
Area: Howth