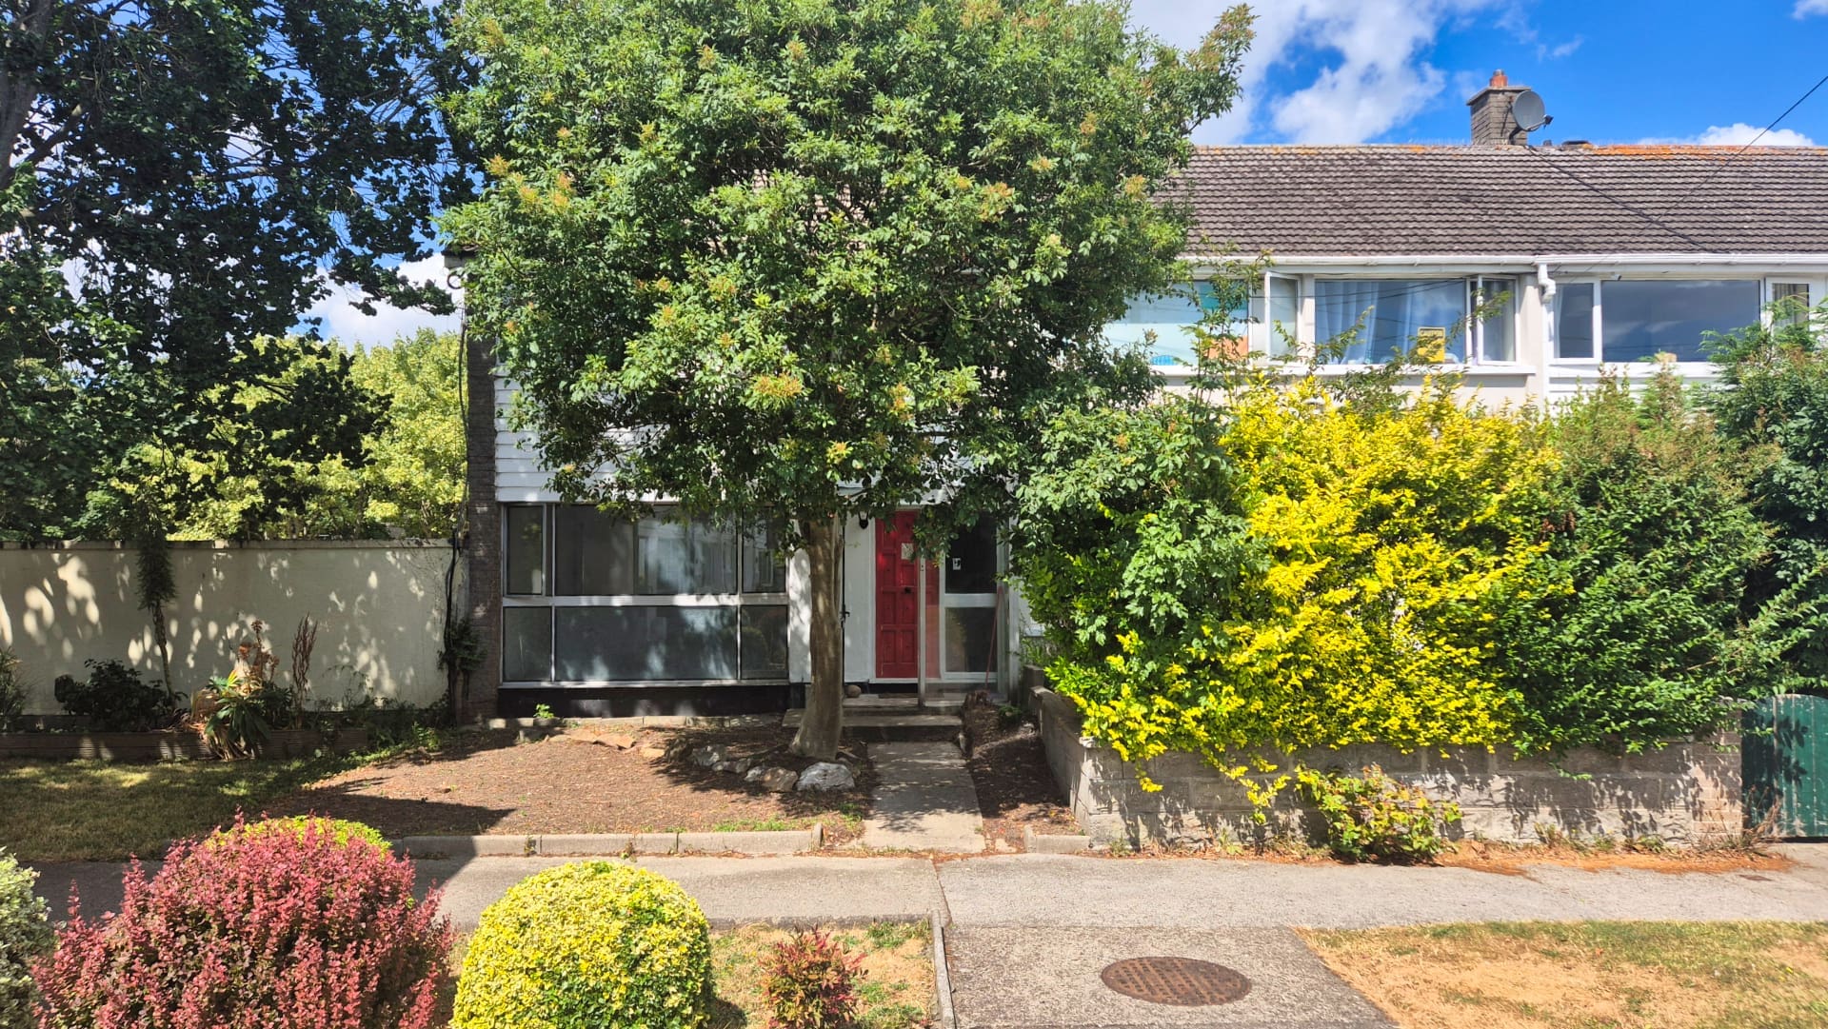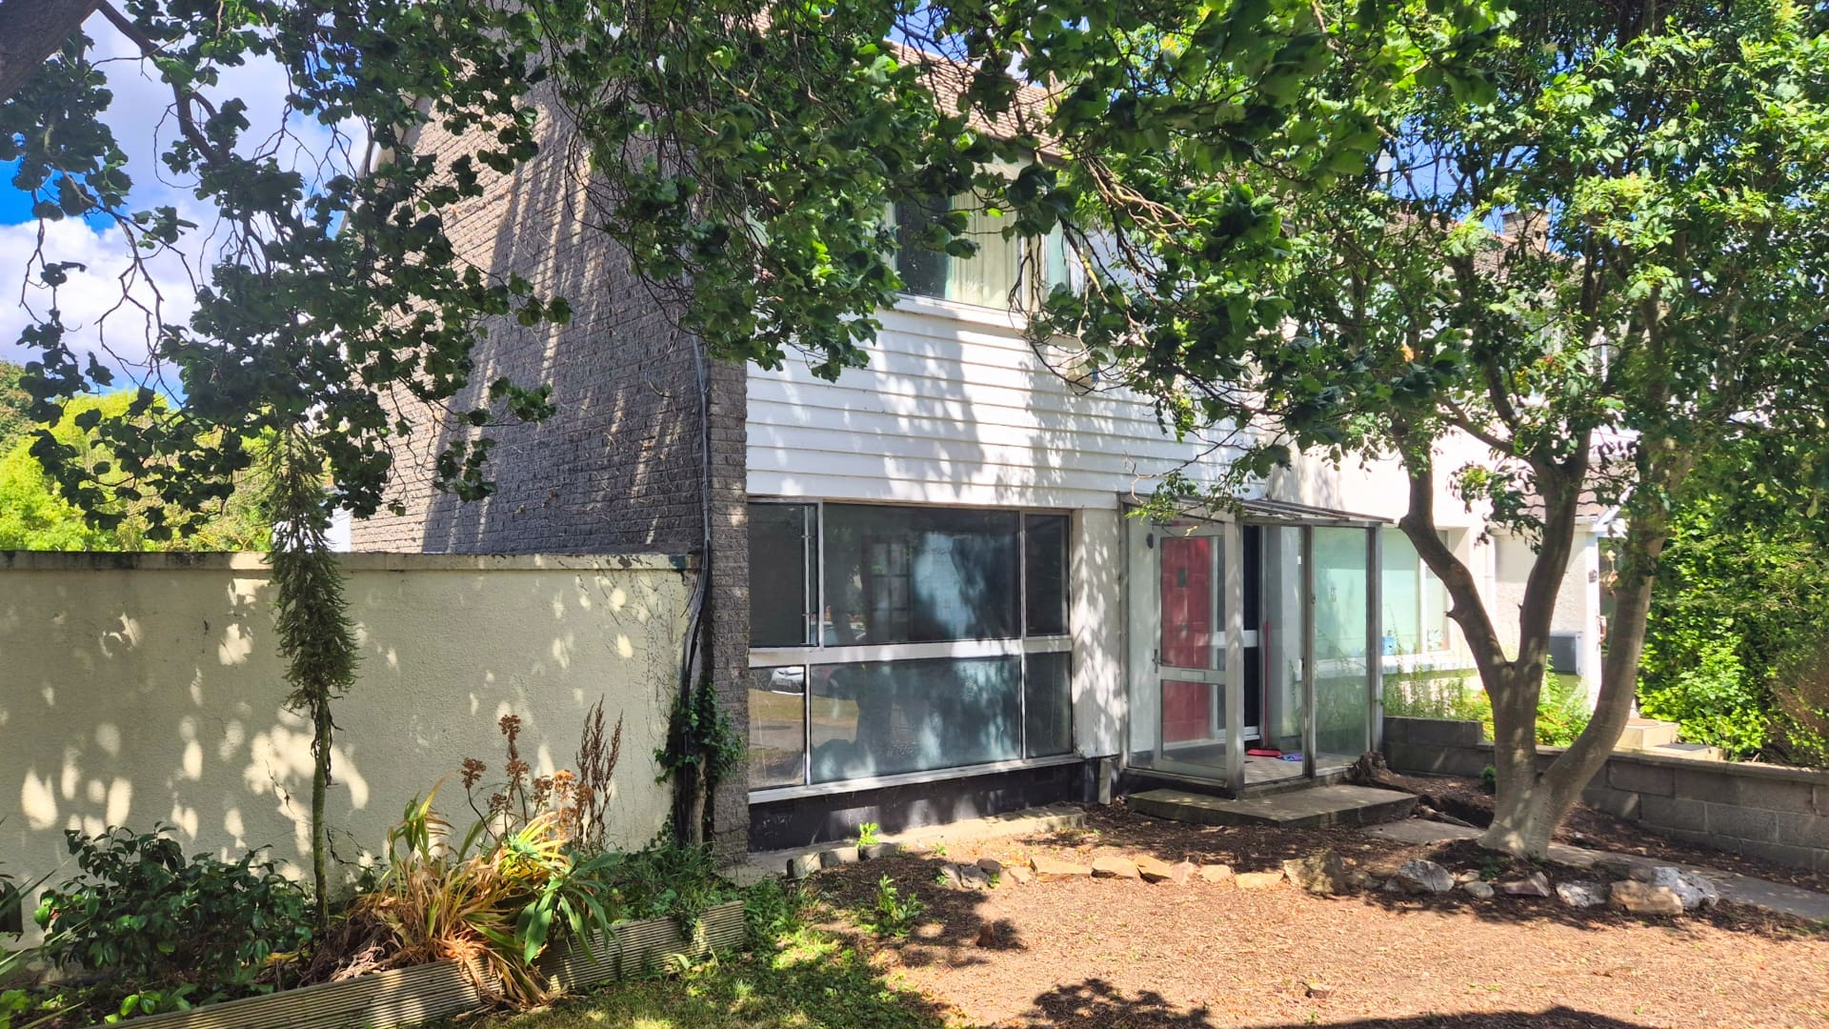
79 Sutton Grove, Sutton, D13
- €510,000




- House
- 3
- 1
- 1
- 98 m²
Details
Updated on August 26, 2026 at 3:31 pm-
Price €510,000
-
Property Size 98 m²
-
Bedrooms 3
-
Bathroom 1
-
Garage 1
-
Property Type House
-
Property Status For Sale
-
BER E1
-
Branch JB Kelly
Description
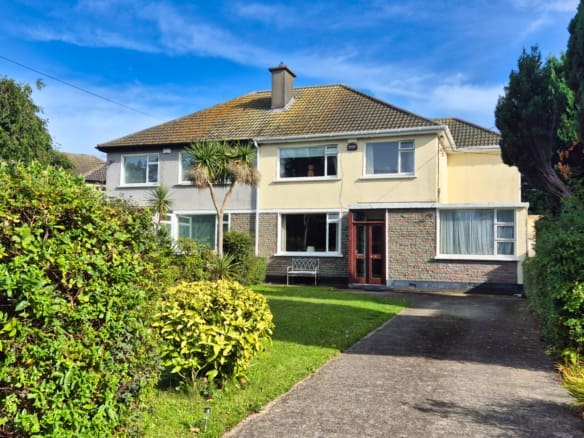
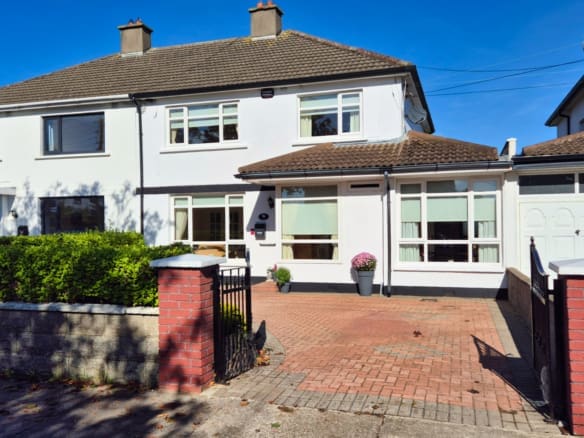
79 Sutton Grove is a three-bedroom end-of-terrace family home situated in a quiet cul-de-sac within this highly sought-after and exceptionally convenient location.
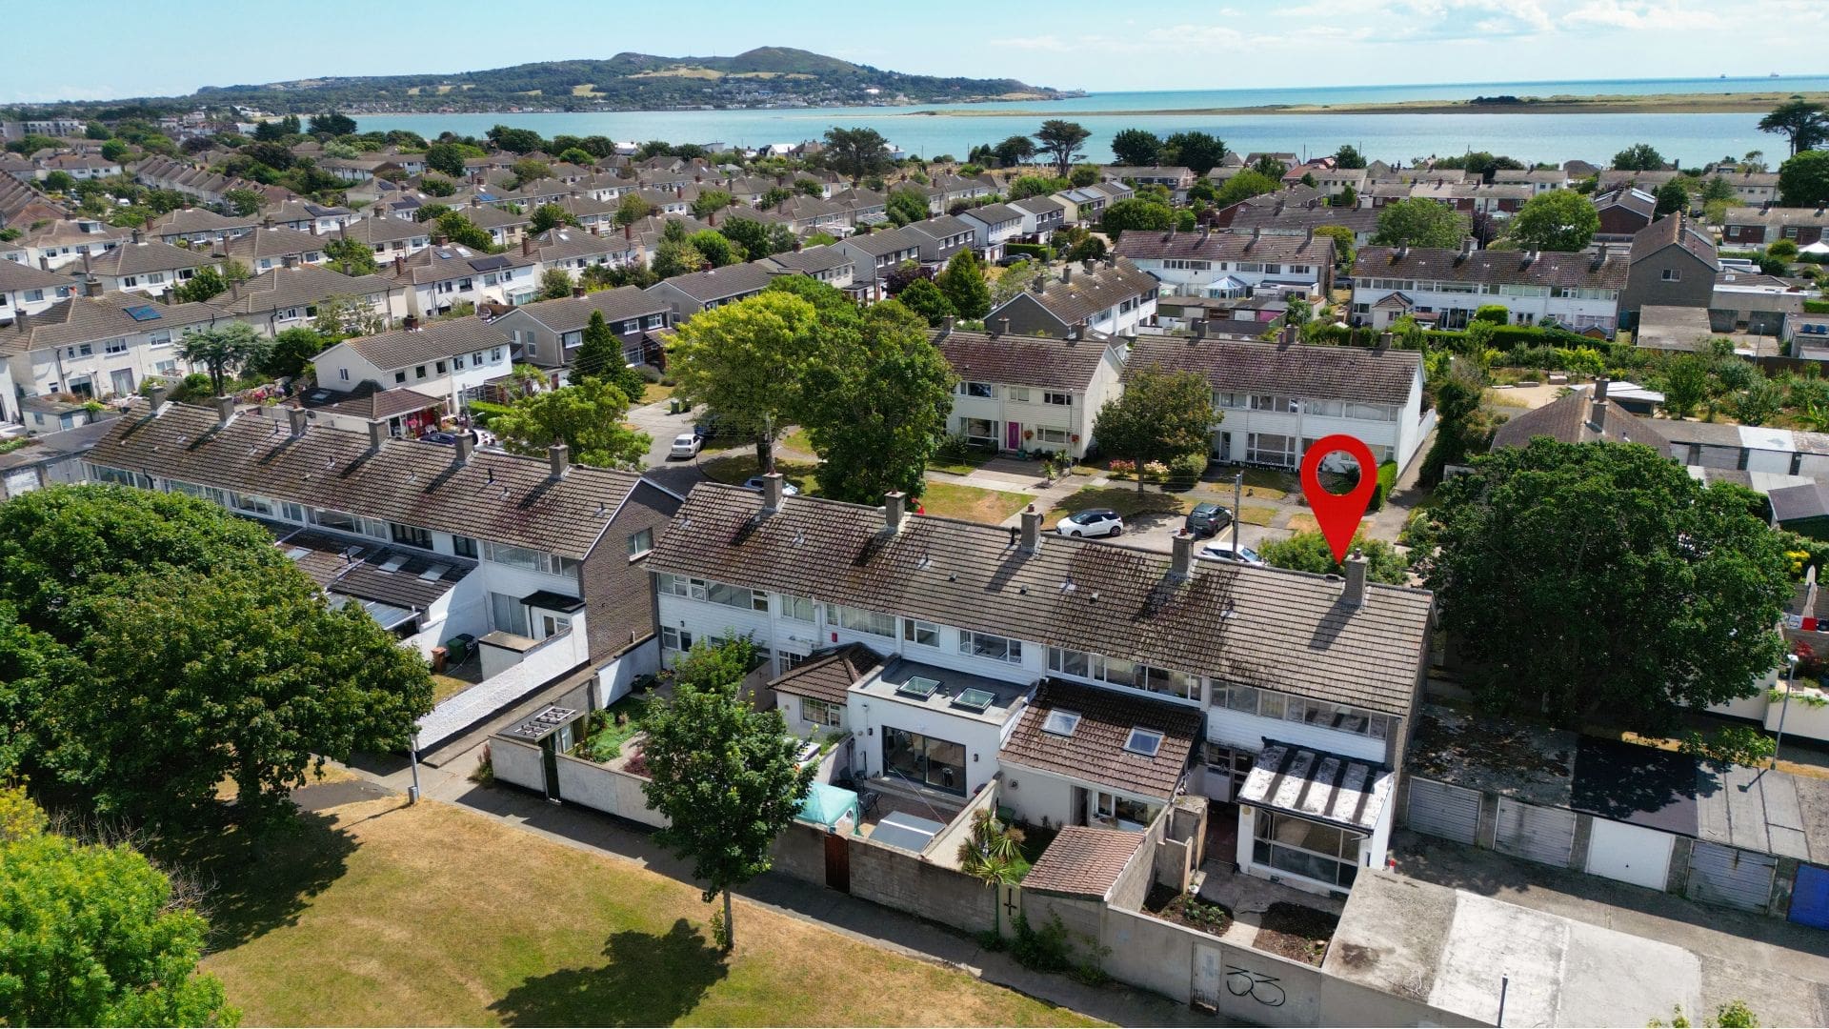
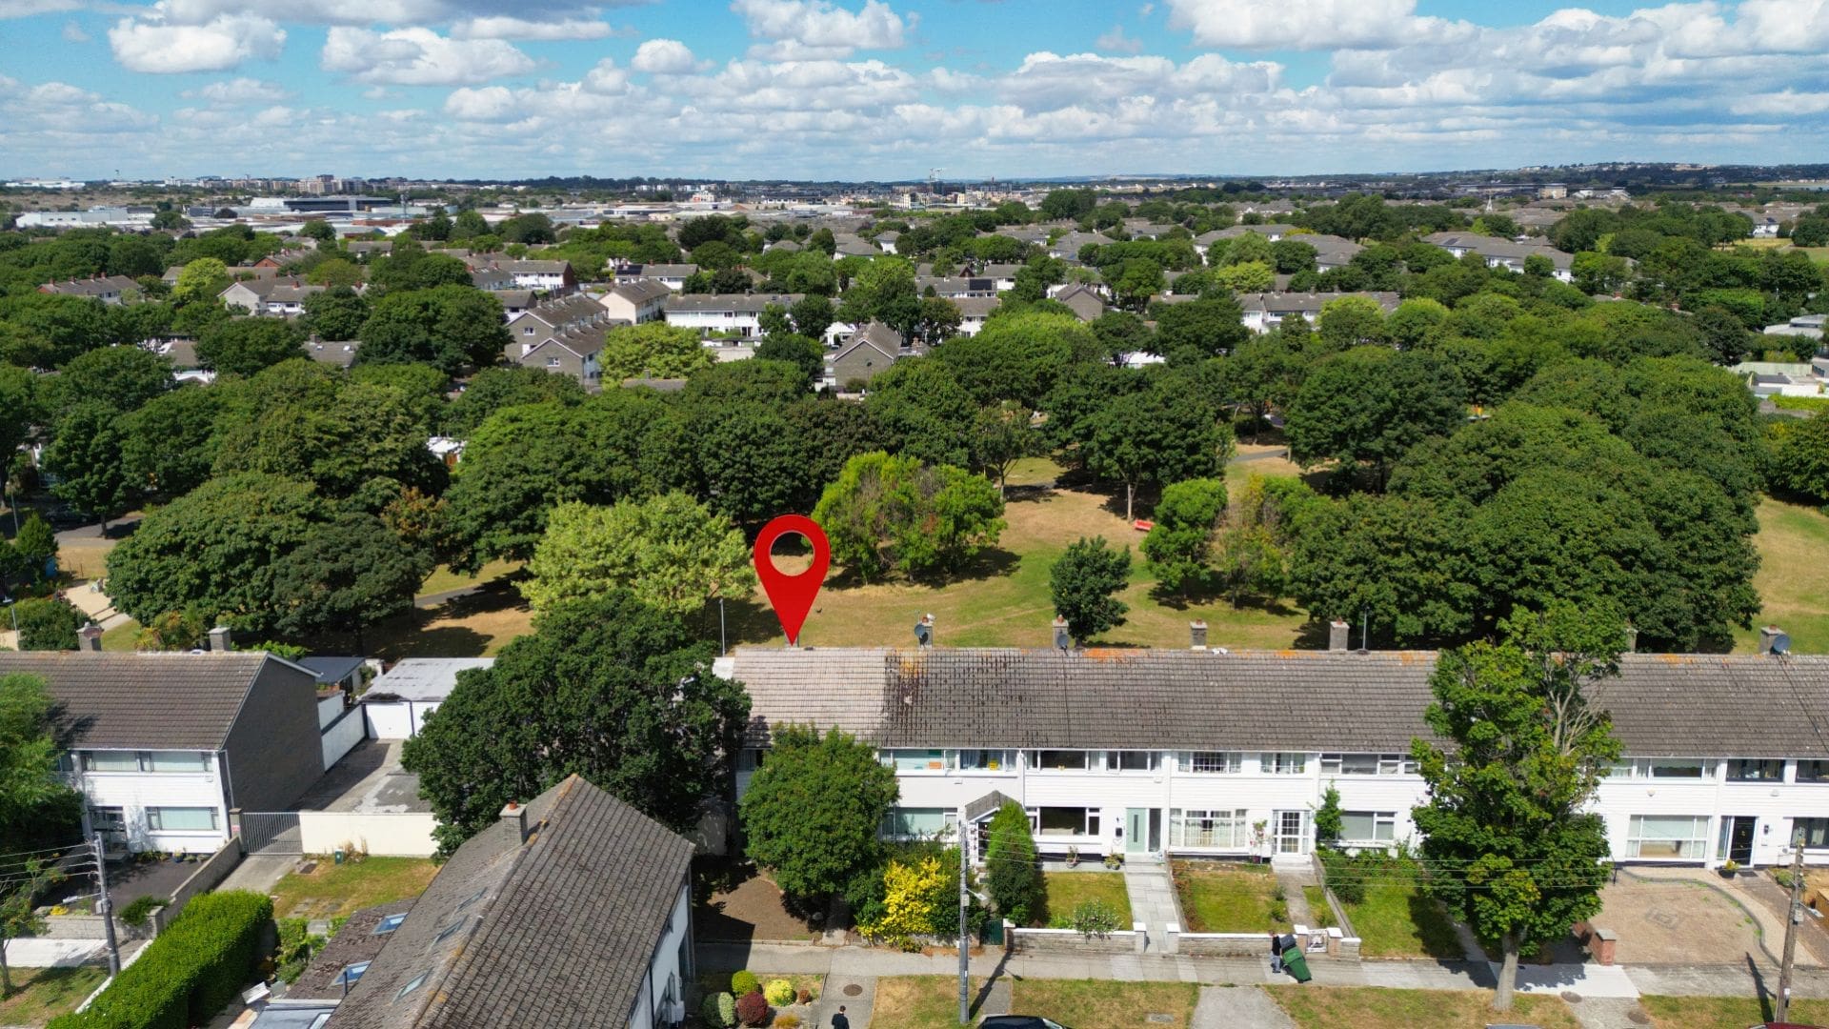
The property enjoys an excellent position backing directly onto a large park, providing a pleasant open outlook and a high degree of privacy. Bayside DART Station is approximately a two-minute walk across the park, while the shops and everyday amenities at Bayside Square are also within easy walking distance.
The accommodation has been extended at ground-floor level to the rear and also benefits from a small entrance porch. A particularly notable feature is the garage located within the adjoining compound. The garage is positioned against the rear garden boundary wall, offering the potential to create direct access from the garden and significantly enhance its practical use.
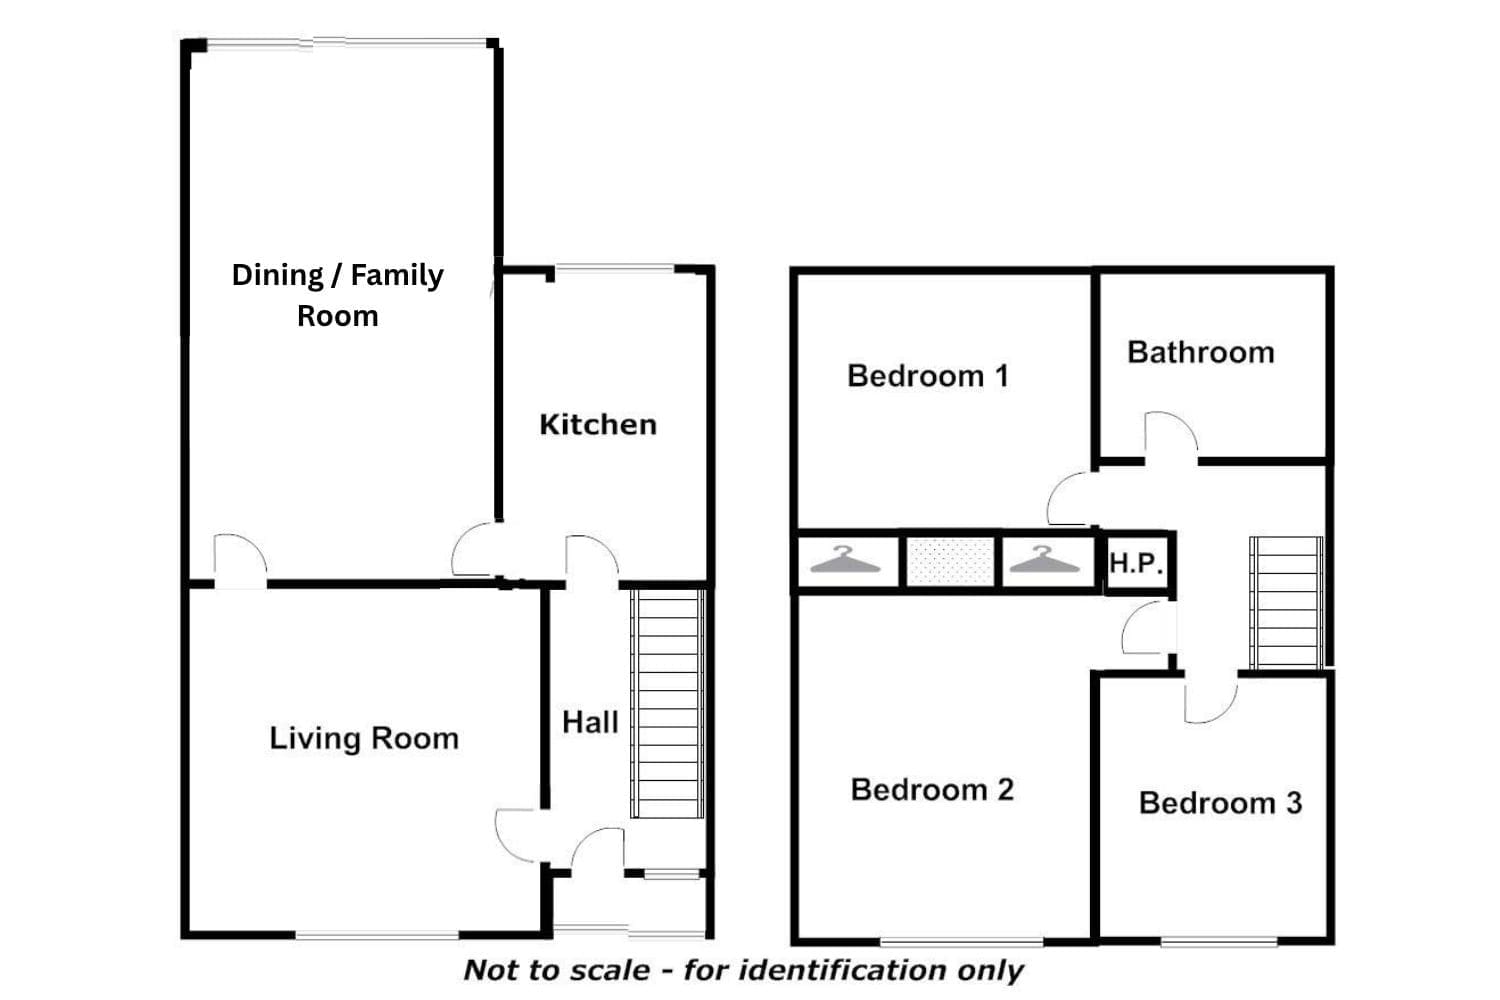
The ground-floor accommodation comprises an entrance porch, inner hallway, living room with a door leading through to an extended family and dining room, and a separate kitchen. Upstairs, there are three bedrooms and a family bathroom.
While the property would benefit from some general modernisation, it offers considerable potential in an excellent location. The quiet cul-de-sac setting, parkland outlook, nearby transport links and convenient access to local amenities make this an appealing opportunity for families, first-time buyers and purchasers seeking a home they can improve over time.
.
ACCOMMODATION
First floor
Entrance Hall
1.70 x 3.90m
Under stair storage space
Living Room
3.85 x 5.85m
Open fireplace, feature floor to ceiling windows. Door through to
Extended Family / Dining Room
6.95 x 3.30m
Ground floor extension to rear
Kitchen
3.45 x 2.40m
Range of fitted floor and wall mounted presses.
Glazed door to rear garden
First floor
Bathroom
2.50 x 1.90m
WC & WHB, cubicle shower, bath
Bedroom 1
3.00 x 2.90m
Feature full width window overlooking rear garden, access to attic storage.
Built-in storage closet.
Bedroom 2
3.25 x 3.85m
Feature full width window overlooking front garden
Built-in storage closet.
Bedroom 3
2.80 x 2.50m
Overlooking front garden
.
FLOOR PLAN
.
FEATURES
- Quiet cul-de-sac location
- Very settled and mature location
- Not overlooked front or rear
- Rear overlooks a large park area adjacent to Bayside DART Station
- Walking distance to bus, DART, shopping centre, sports facilities, schools and seafront
- Garage located to the side with potential for direct access from the rear garden
Address
Open on Google Maps-
Address: 79 Sutton Grove, Sutton, Dublin 13
-
Zip/Postal Code: D13 K5C7
-
Area: Sutton