24 Coopers Wood, Chapel Road, Kinsealy, Malahide, Co. Dublin
- €640,000


- House
- 3
- 3
- 112 m²
- €640,000
Details
Updated on August 26, 2026 at 3:49 pm-
Price €640,000
-
Property Size 112 m²
-
Bedrooms 3
-
Bathrooms 3
-
Property Type House
-
Property Status Sale Agreed
-
BER A3
-
Branch JB Kelly
360° Virtual Tour
Description
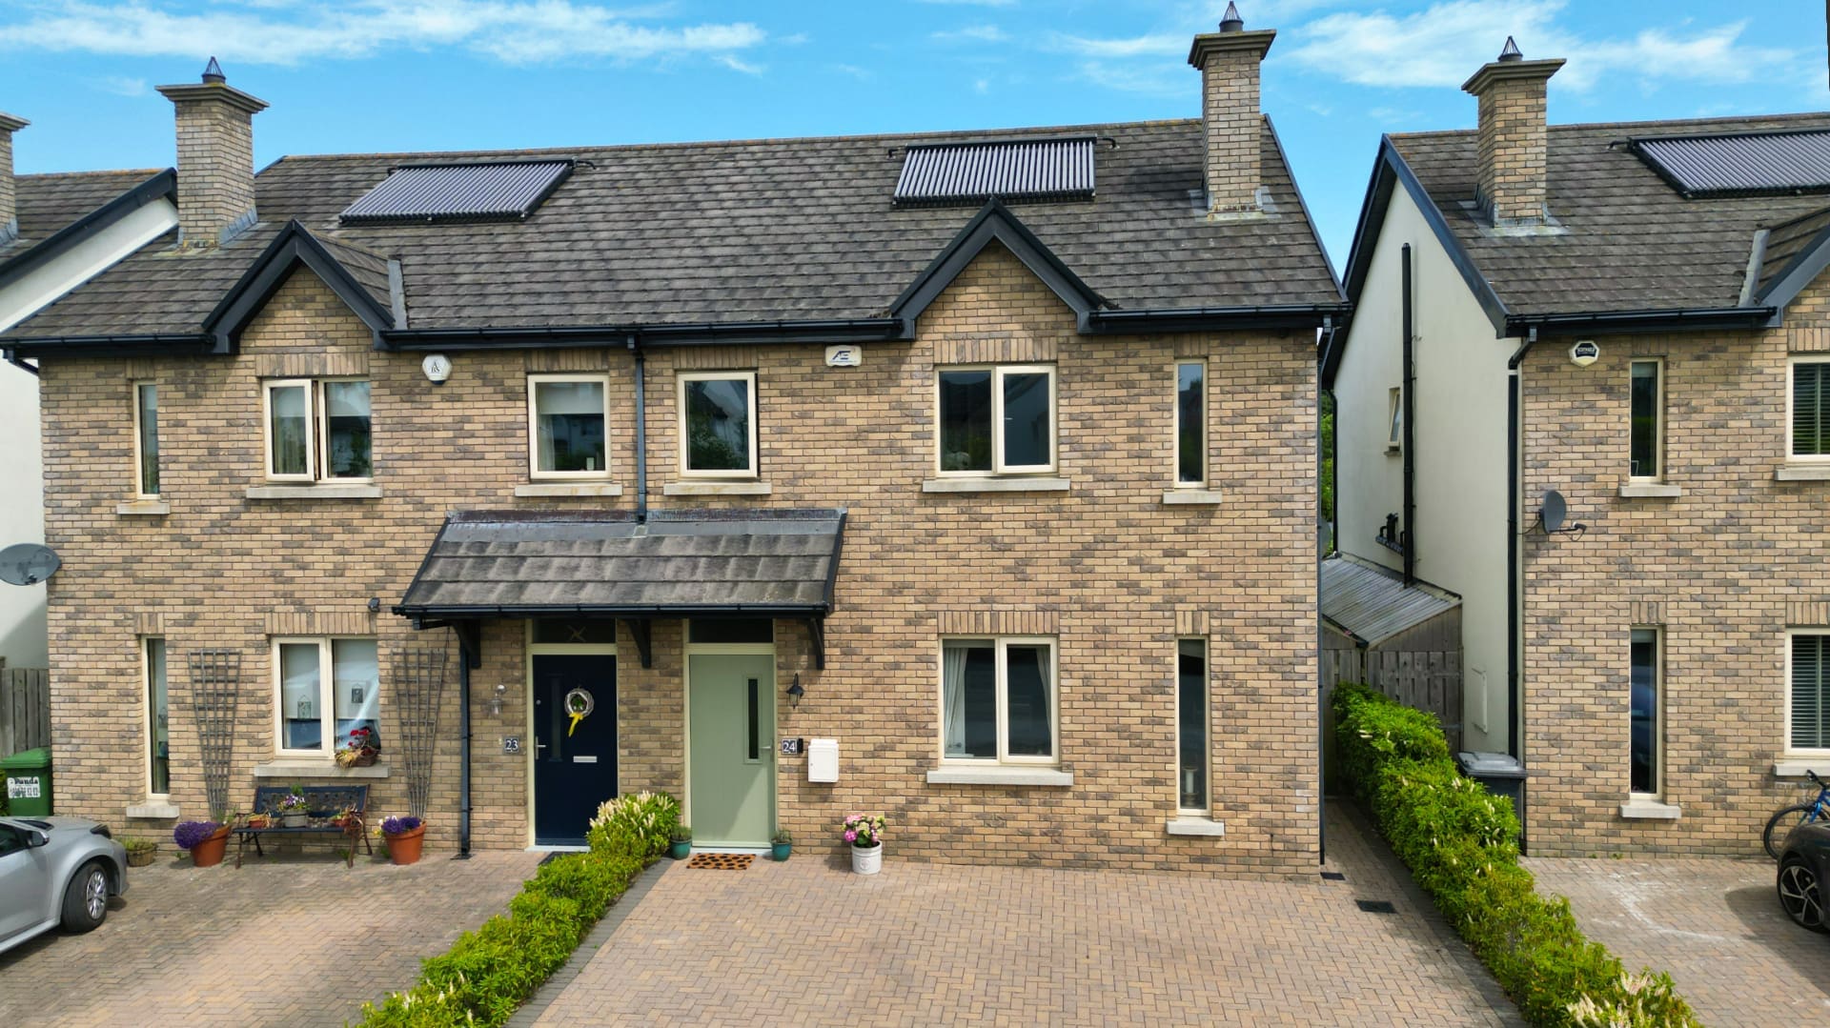
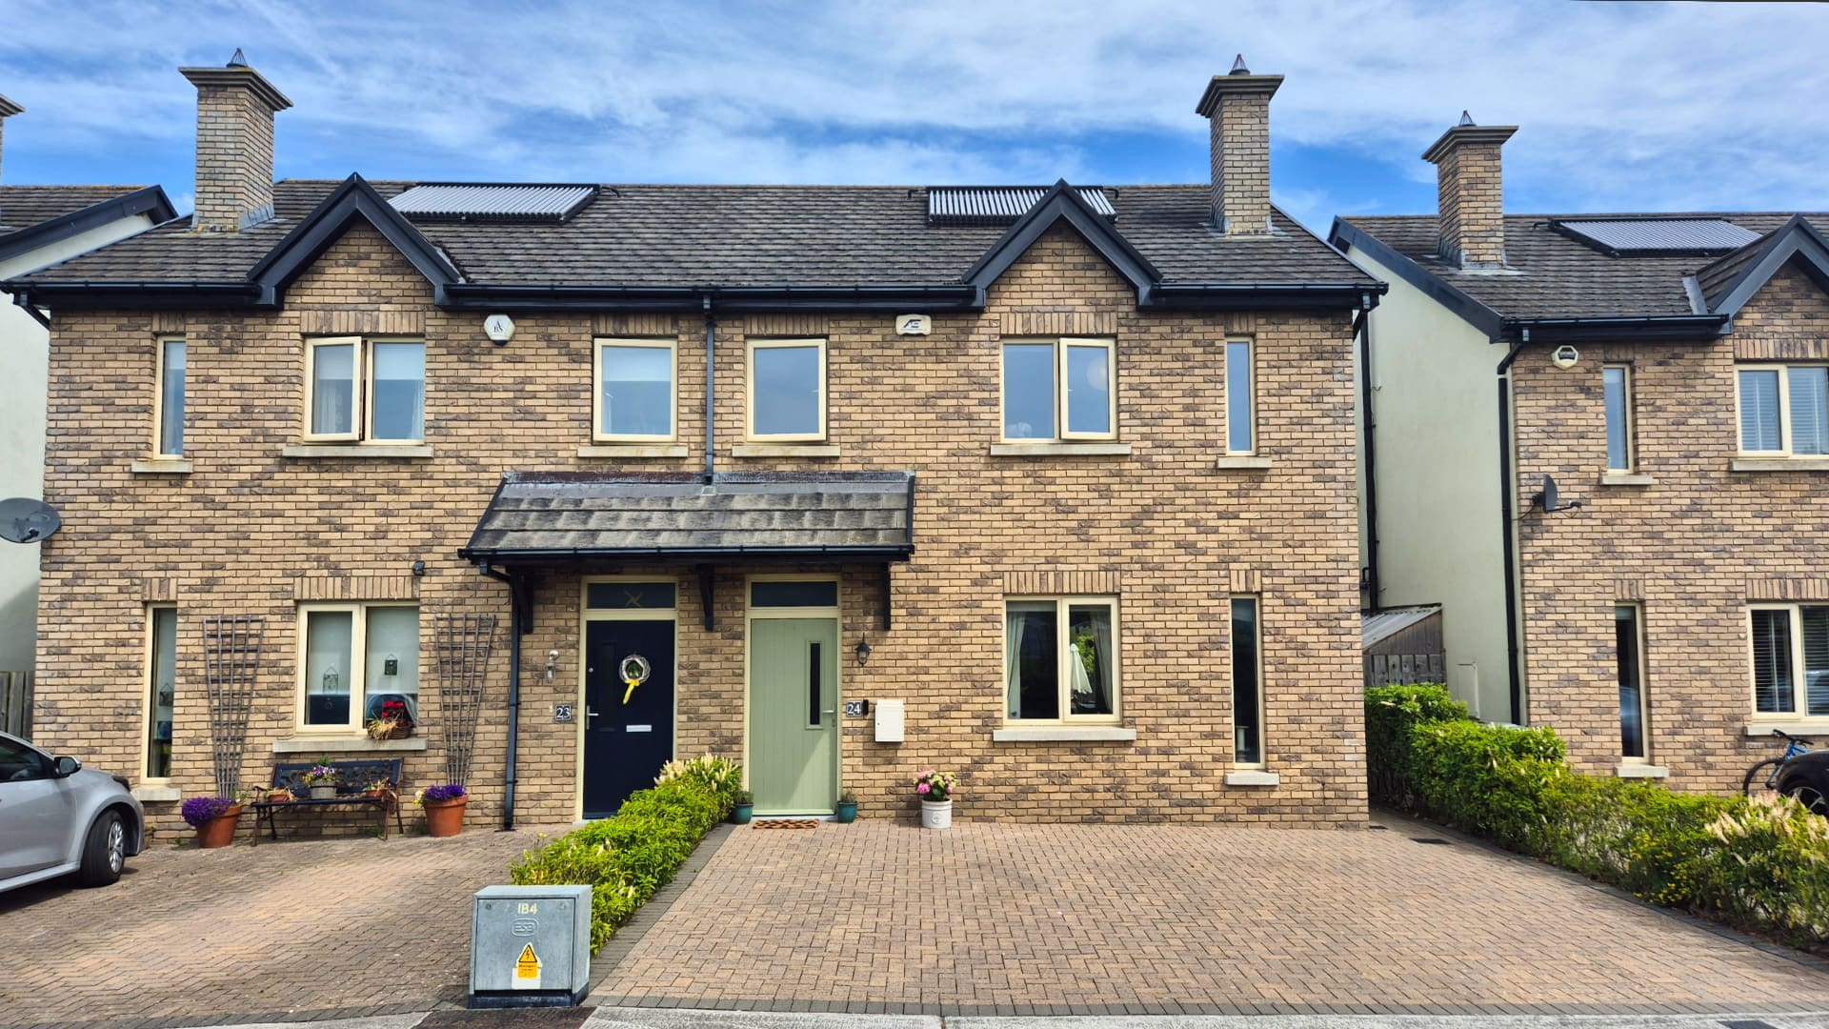
JB Kelly presents this modern three-bedroom semi-detached home, located within the highly regarded Coopers Wood development in Kinsealy. Built in 2014 and maintained to an excellent standard throughout, this A-rated property offers energy-efficient living in a convenient and well-established residential setting.
The accommodation is bright, well proportioned and designed for modern family living. At ground floor level, an entrance hall provides access to a guest WC and useful understairs storage. To the front of the property is a stylish living room featuring a fireplace and double doors opening through to the kitchen and dining area at the rear. The kitchen is fully fitted and comes with a breakfast bar providing additional seating and workspace. A separate utility room is located off the kitchen and offers valuable additional storage.
Upstairs, there are three generously sized bedrooms, all with fitted wardrobes. The principal bedroom benefits from an en-suite bathroom, while a family bathroom serves the remaining bedrooms. The layout is practical and well suited to both families and those seeking additional space for home working.
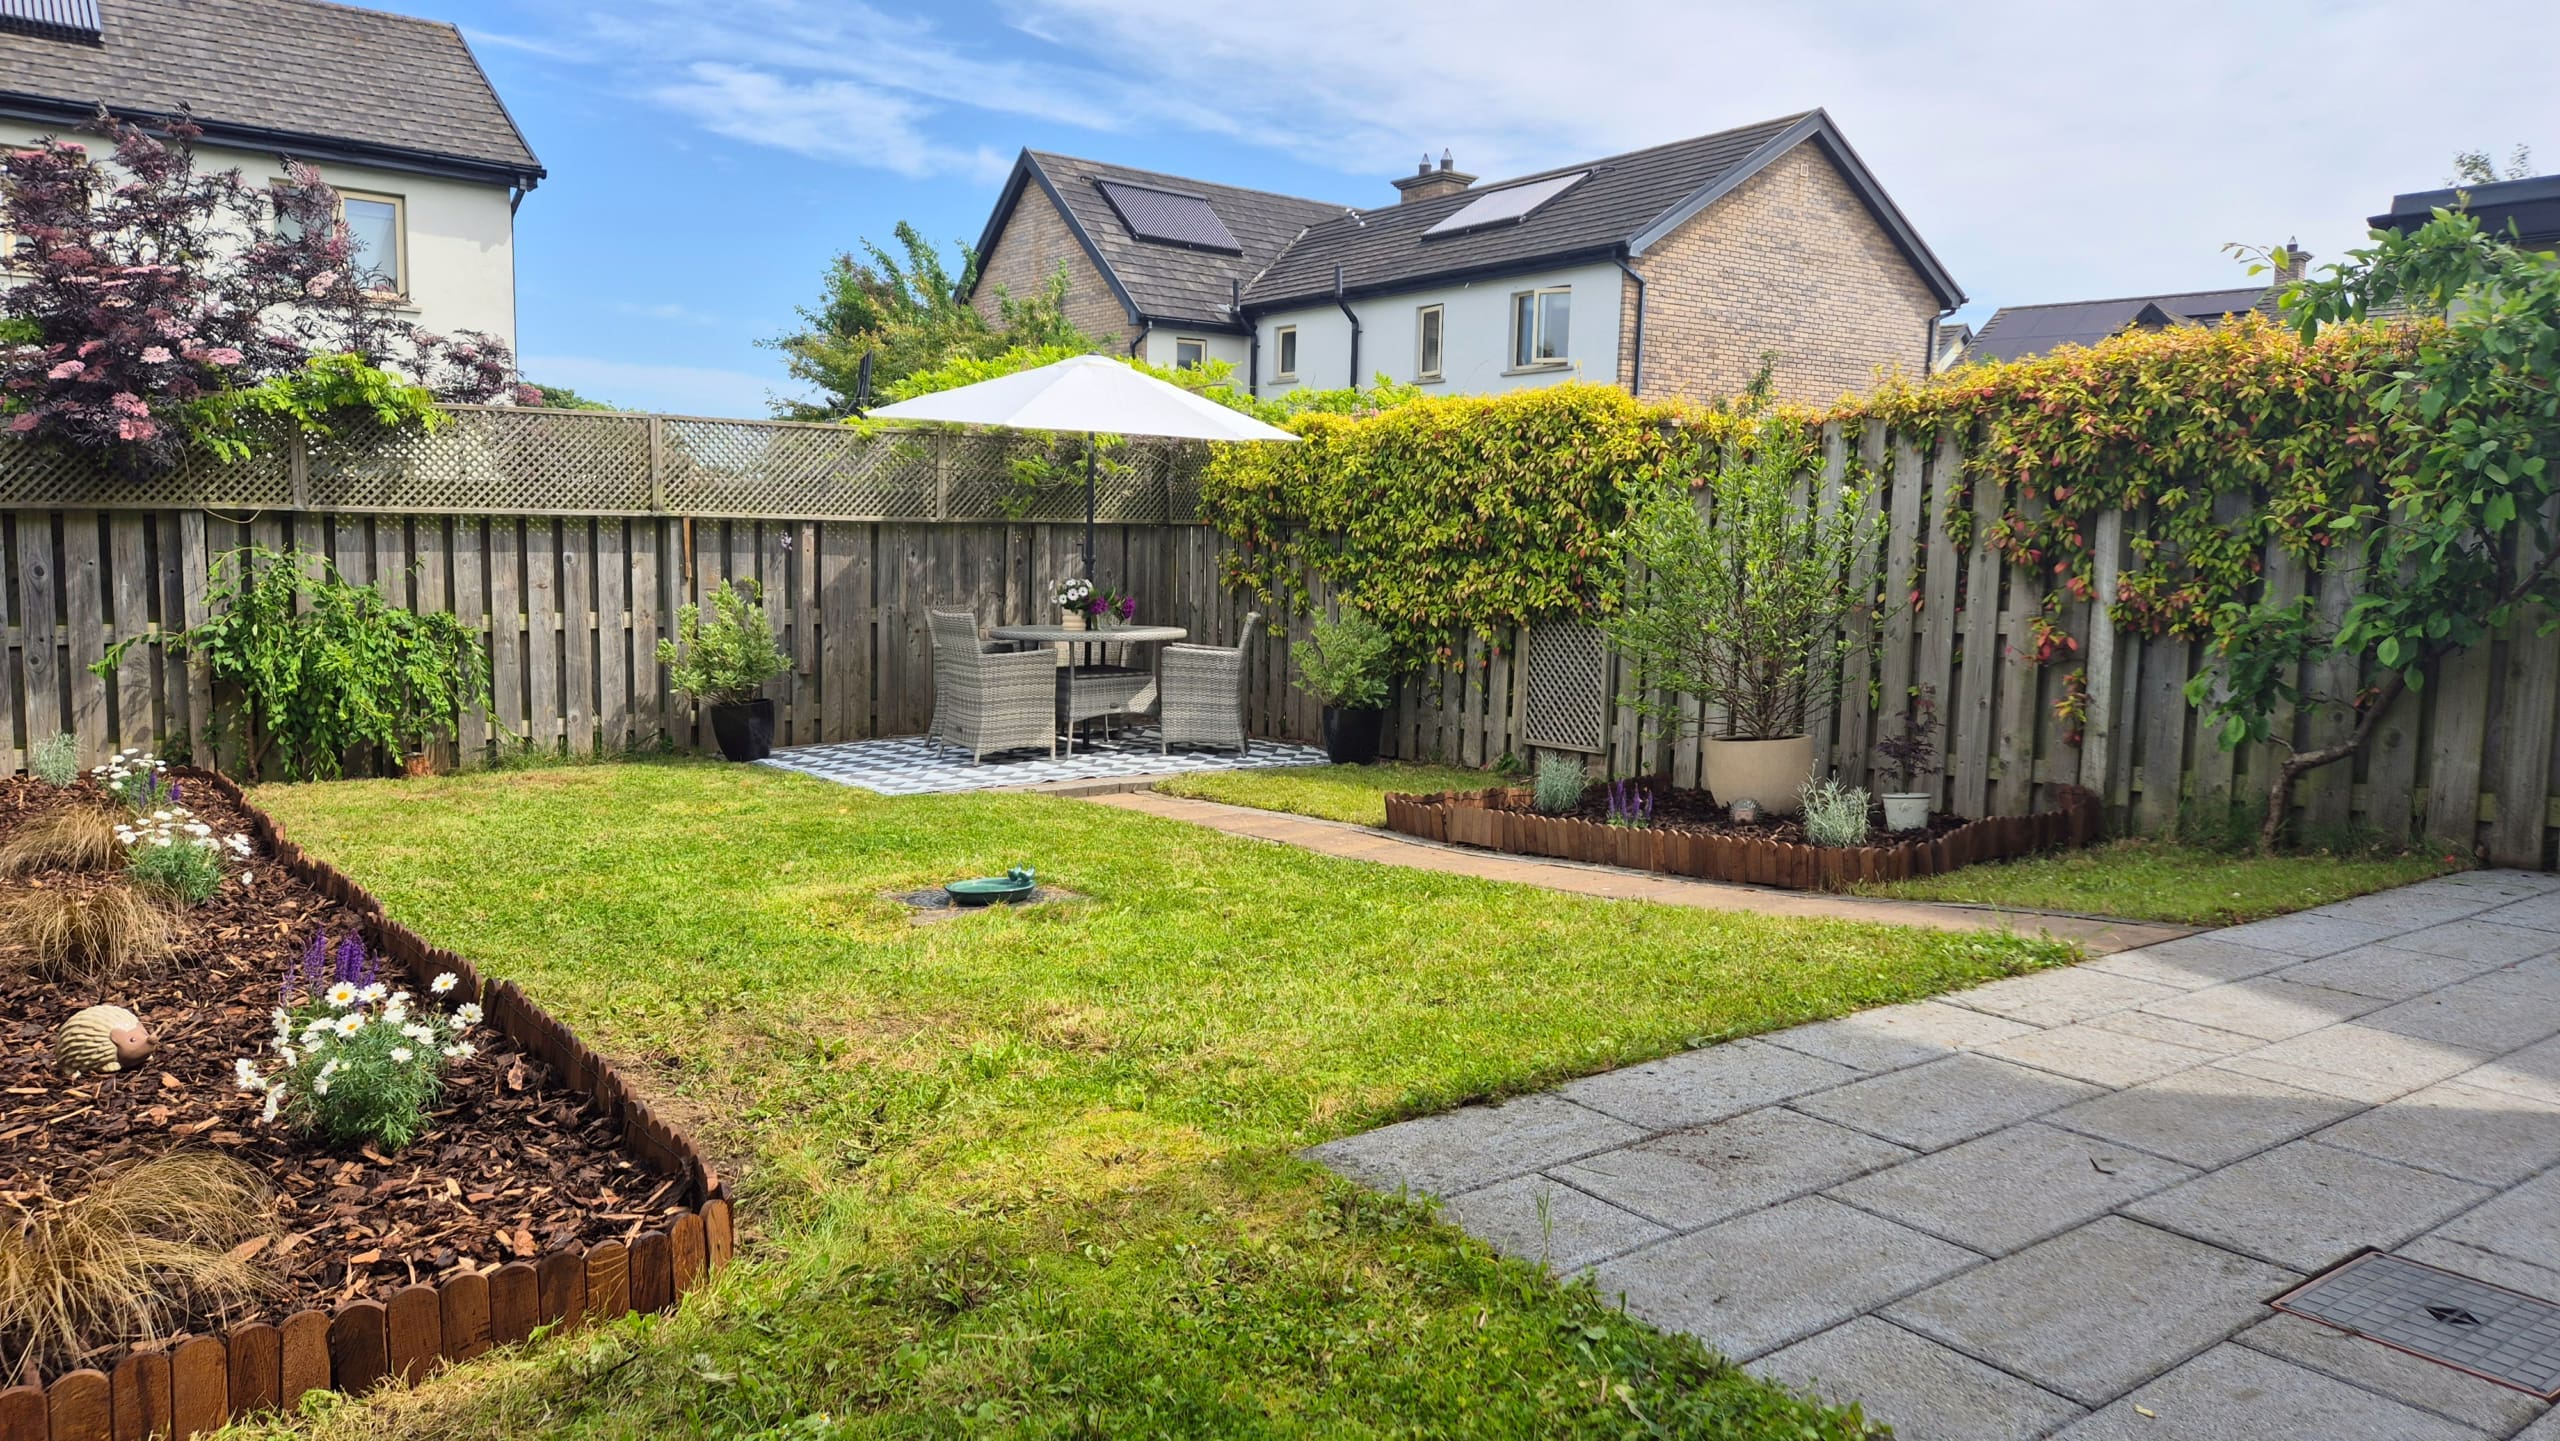
Externally, the property enjoys off-street parking to the front and a gated side entrance leading to a private rear garden. The garden has been attractively landscaped with patio space and mature planting, providing an ideal setting for outdoor dining and relaxation.
Coopers Wood is set within approximately 2.2 acres of landscaped communal grounds and has become one of Kinsealy’s most sought-after residential developments. The location is particularly convenient, with St. Olave’s Shopping Centre within walking distance together with a range of local services and amenities. Portmarnock Beach, Malahide Village, The Pavilions Shopping Centre and Dublin Airport are all easily accessible, while Portmarnock DART Station provides a straightforward commute to Dublin City Centre.
This property represents an excellent opportunity to acquire a modern, energy-efficient home in a mature and well-connected coastal location.
Viewing is highly recommended and is by appointment only with JB Kelly 01-8393400.
.
ACCOMMODATION
Ground Floor
Hall
5.45 x 2.00m
Solid walnut floor with fitted carpet on staircase.
Attractive radiator cover. Built in understairs storage.
Guest WC
1.50 x 1.45m
WC, wash hand basin, covered radiator. Tiled flooring.
Living Room
5.25 x 3.45m
Marble fireplace with energy efficient cassette wood burner.
Built-in shelving display units. Solid walnut floor. Double doors to:…
Dining Area
3.85 x 3.75m
Solid walnut floors, glazed french doors to rear garden
Kitchen
3.15 x 3.20m
Extensive range of wall and floor mounted presses with solid quartz counter tops. Breakfast counter with seating area. Integrated Neff oven, fridge freezer, Normende dishwasher, Neff 4x ring gas hob and extractor over.
Tiled floor in kitchen. Radiator cover. Double doors to rear garden.
Utility Room
1.90 x 0.80m
Plumbed for washer / dryer. Tiled flooring.
First Floor
Landing
2.00 x 2.45m
Large landing space with access to attic via STIRA stair-ladder. Hot press.
Master Bedroom
3.00 x 4.10m
Double sized bedroom overlooking rear garden. Fitted wardrobes. High quality laminate flooring.
Guest En-Suite
315 x 1.80m
WC, WHB, extra wide cubicle shower. Heated towel rail. Part-tiled walls and floor.
Bedroom 2
3.75 x 3.25m
Double sized bedroom with fitted wardrobes. Laminate flooring.
Bedroom 3
3.75 x 2.65m
Double room to the front. Fitted wardrobe. Carpet flooring.
Bathroom
2.15 x 1.85m
Villeroy & Boch sanitary ware including WC, WHB, bath with shower and glazed screen.
Tiled flooring.
.
OUTSIDE
Landscaped garden to the rear, raised flower bed with selection of colourful plants and shrubs. Paved patio and bbq area. Side entrance from front to rear.
.
FEATURES
- Presented in turn-key condition
- Quiet residential development
- Triple glazed Alu Clad timber windows
- Fitted wardrobes by Cawleys
- Villeroy and Boch sanitary ware
- Gas fired central heating
- Solar panels
- Driveway with parking for 3 cars
- Side entrance from front to landscaped rear garden
- Large communal landscaped space with private playground
.
BUILDING ENERGY RATING

Address
Open on Google Maps-
Address: 24 Coopers Wood, Chapel Road, Kinsealy, Co. Dublin
-
Zip/Postal Code: K36C433
-
Area: Kinsealy, Malahide